114 Robinwood Drive
114 Robinwood Drive
114 Robinwood Drive
114 Robinwood Drive
114 Robinwood Drive
114 Robinwood Drive
114 Robinwood Drive
114 Robinwood Drive
114 Robinwood Drive
114 Robinwood Drive
114 Robinwood Drive
114 Robinwood Drive
114 Robinwood Drive
114 Robinwood Drive
114 Robinwood Drive
114 Robinwood Drive
114 Robinwood Drive
114 Robinwood Drive
114 Robinwood Drive
114 Robinwood Drive
114 Robinwood Drive
114 Robinwood Drive
114 Robinwood Drive
114 Robinwood Drive
114 Robinwood Drive
114 Robinwood Drive
114 Robinwood Drive
114 Robinwood Drive
114 Robinwood Drive
114 Robinwood Drive
114 Robinwood Drive
114 Robinwood Drive
114 Robinwood Drive
114 Robinwood Drive
114 Robinwood Drive
114 Robinwood Drive
114 Robinwood Drive
SEE ALL PHOTOS
114 Robinwood Drive
114 Robinwood Drive
114 Robinwood Drive
114 Robinwood Drive
114 Robinwood Drive
114 Robinwood Drive
114 Robinwood Drive
114 Robinwood Drive
114 Robinwood Drive
114 Robinwood Drive
114 Robinwood Drive
114 Robinwood Drive
114 Robinwood Drive
114 Robinwood Drive
114 Robinwood Drive
114 Robinwood Drive
114 Robinwood Drive
114 Robinwood Drive
114 Robinwood Drive
114 Robinwood Drive
114 Robinwood Drive
114 Robinwood Drive
114 Robinwood Drive
114 Robinwood Drive
114 Robinwood Drive
114 Robinwood Drive
114 Robinwood Drive
114 Robinwood Drive
114 Robinwood Drive
114 Robinwood Drive
114 Robinwood Drive
114 Robinwood Drive
114 Robinwood Drive
114 Robinwood Drive
114 Robinwood Drive
114 Robinwood Drive
114 Robinwood Drive
For Sale

114 Robinwood Drive

114 Robinwood Drive, Aiken, SC 29803

$265,000
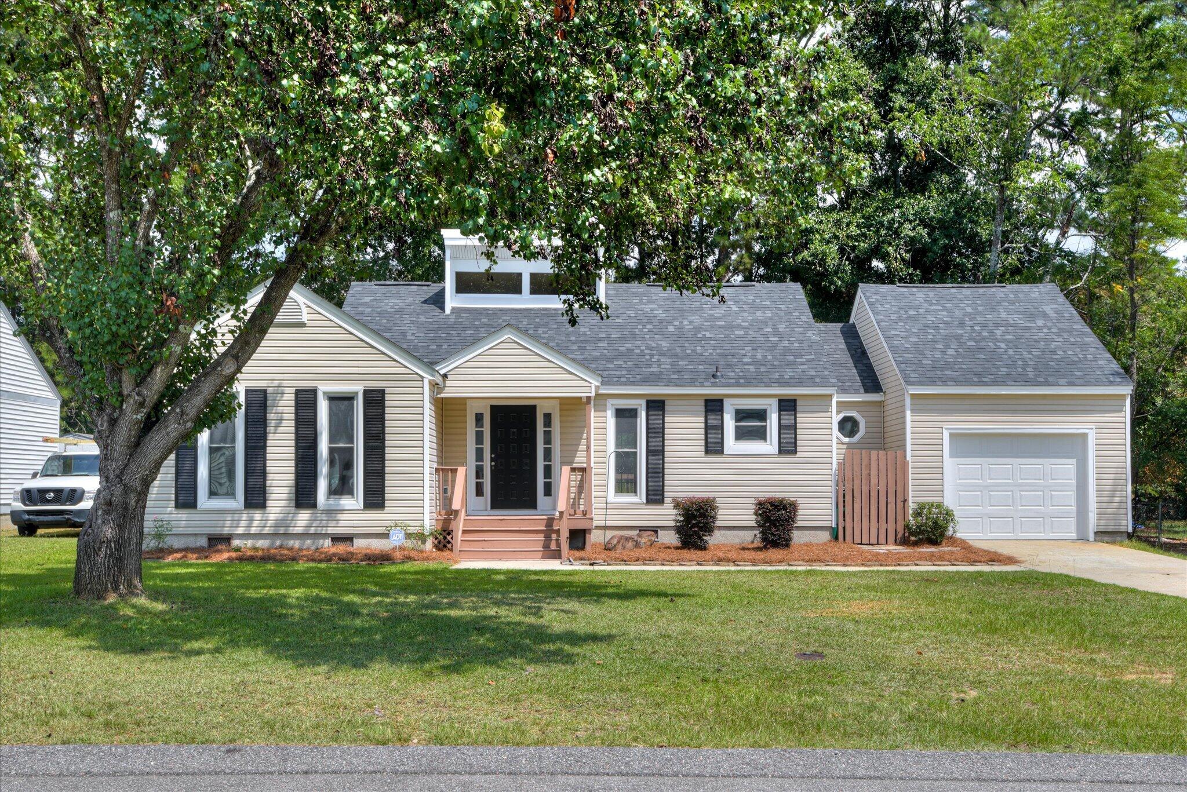
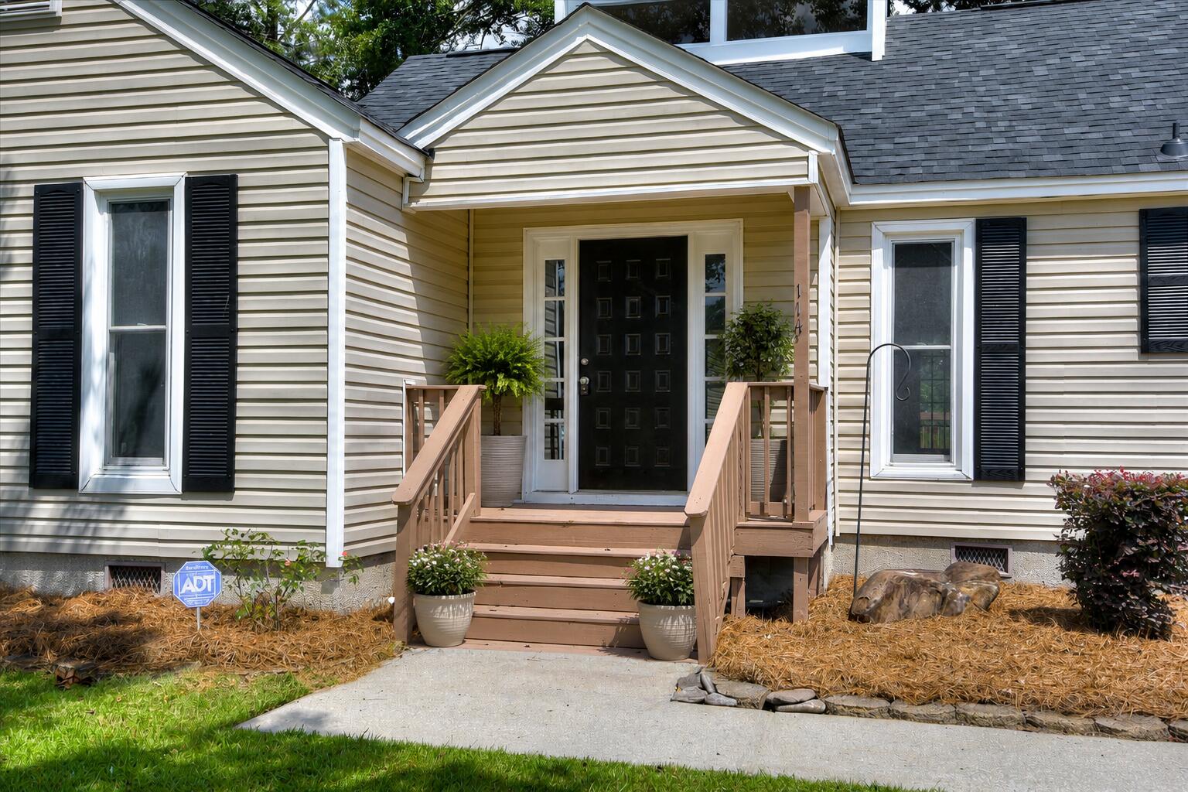
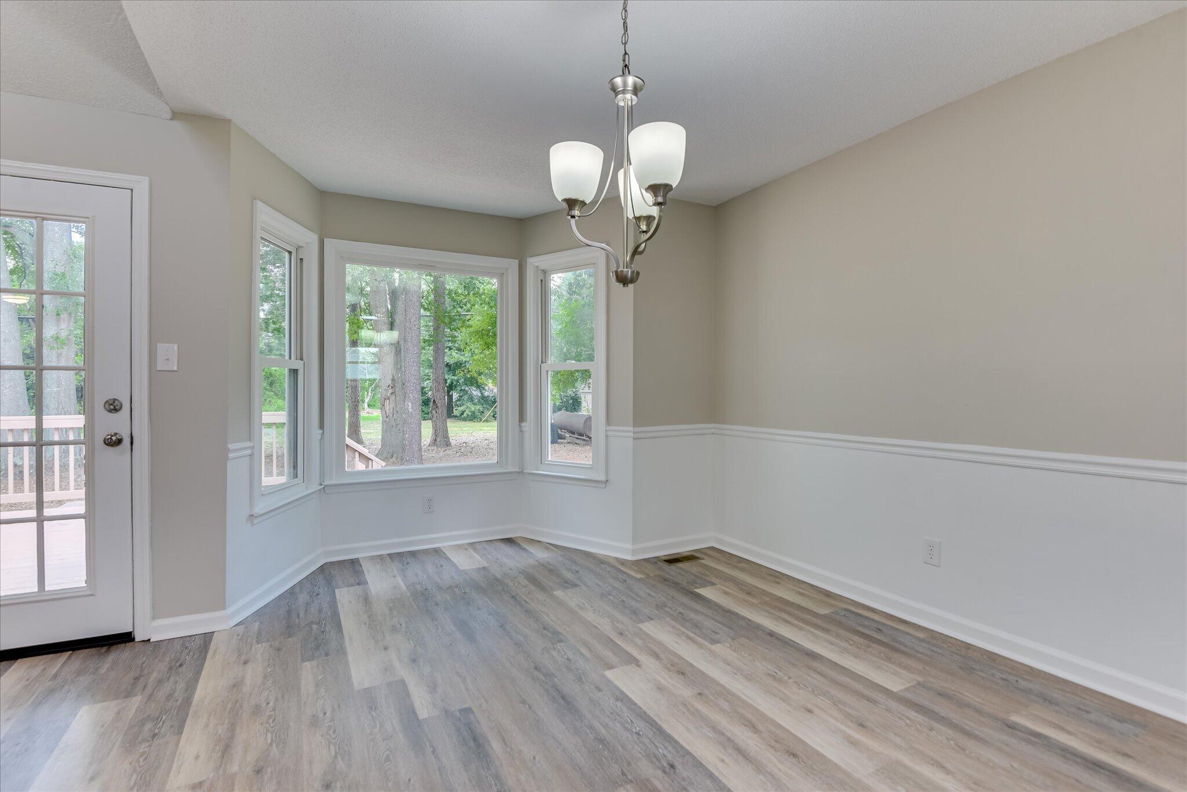
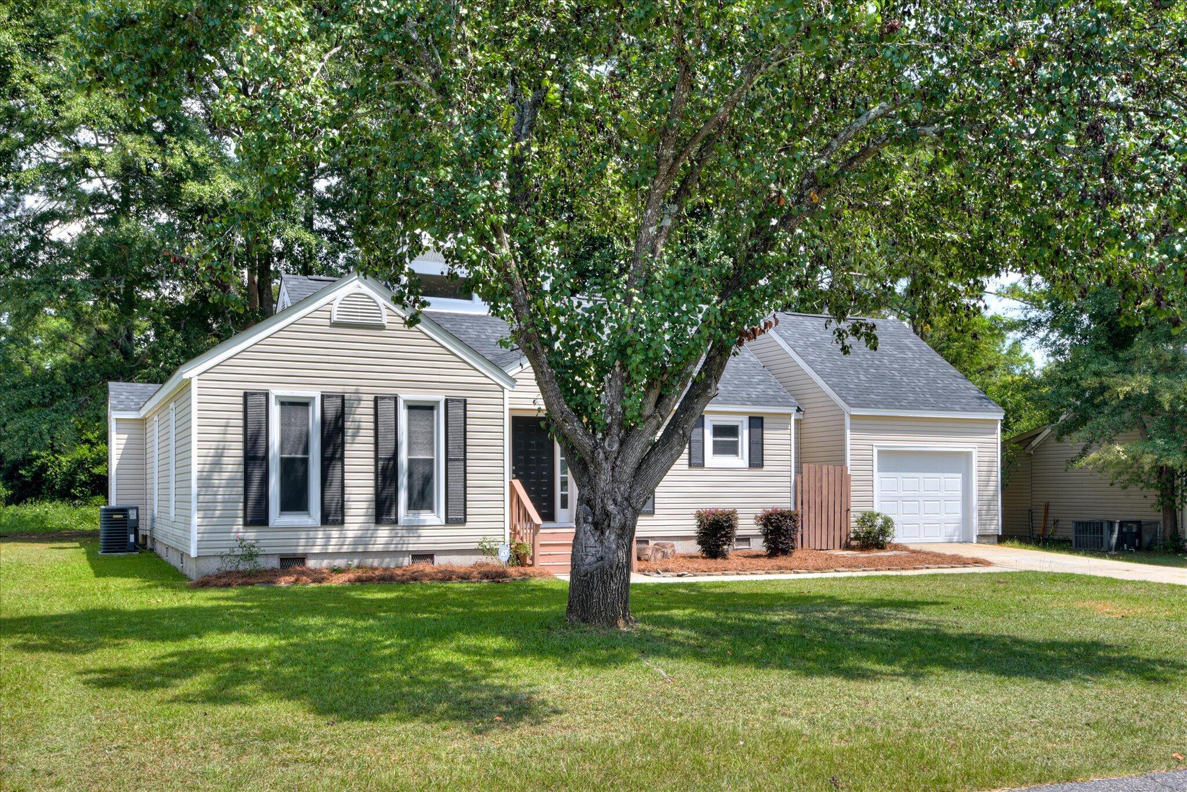
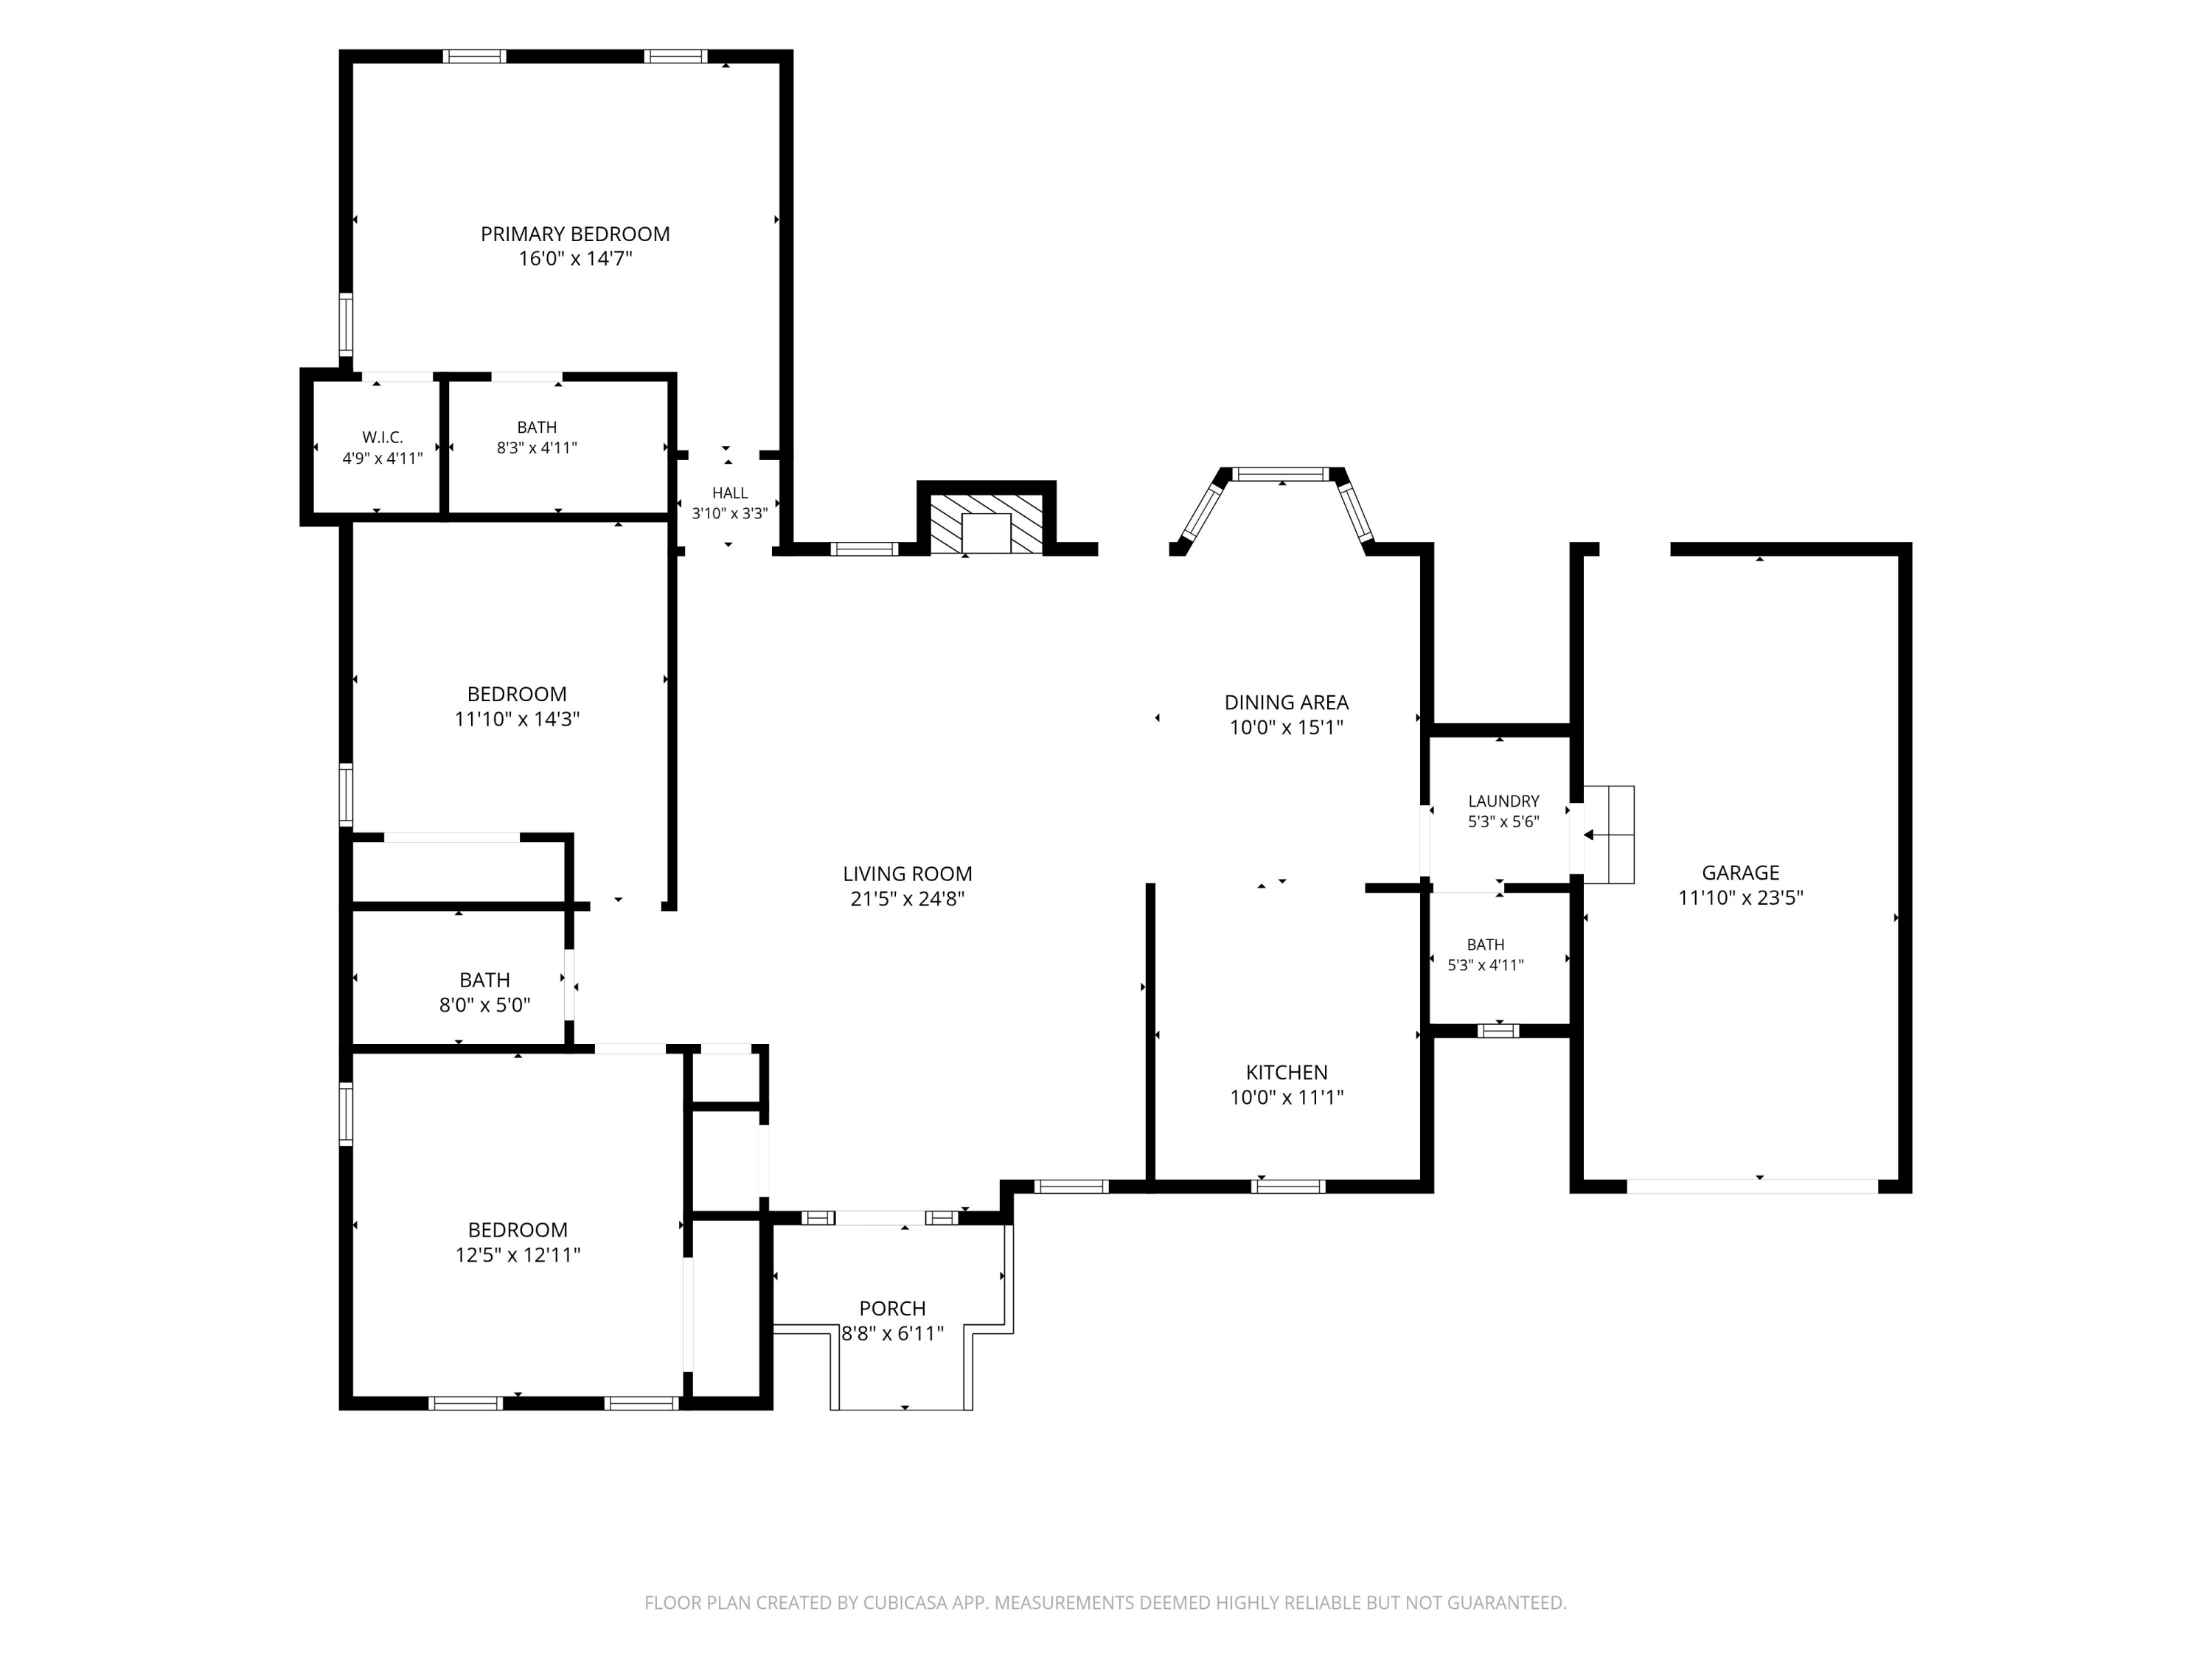
Move-in ready and beautifully refreshed, this inviting single-story home offers 1,521 square feet of thoughtfully updated living space in a quiet, well-maintained neighborhood. Built in 1984, the home features three bedrooms, two full baths, a powder room, a new roof, low-maintenance vinyl siding, attractive landscaping, and an open floor plan filled with natural light from oversized windows that extend nearly to the floor throughout much of the home.

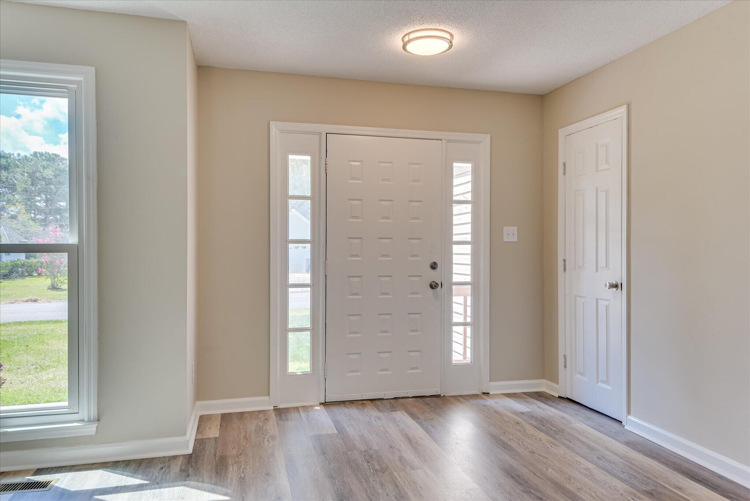
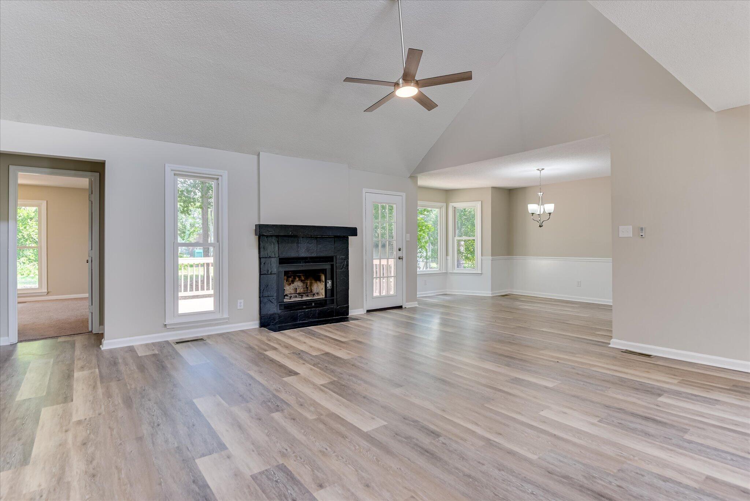
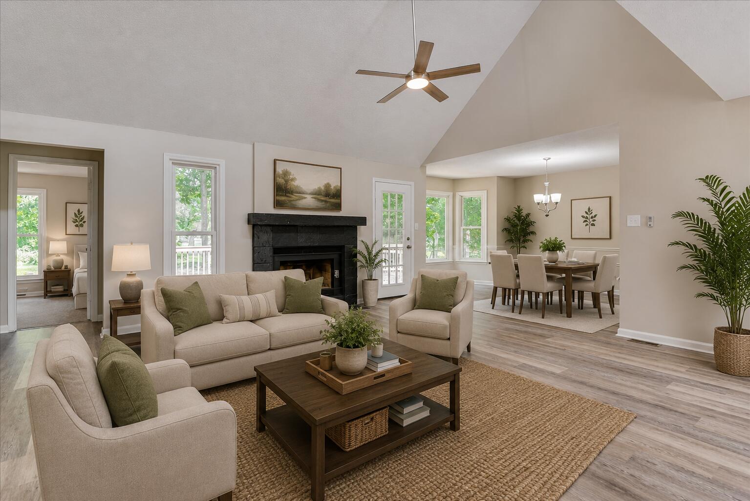
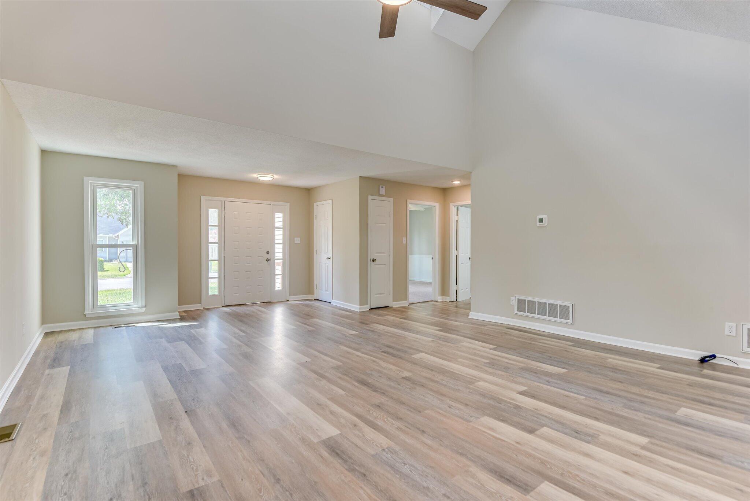
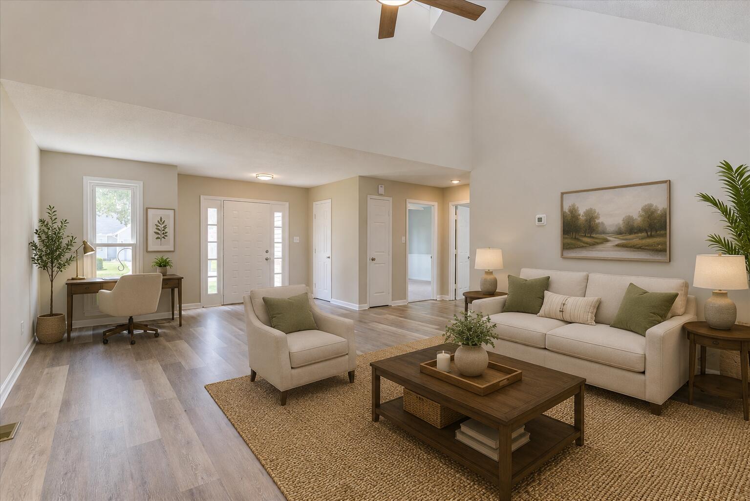
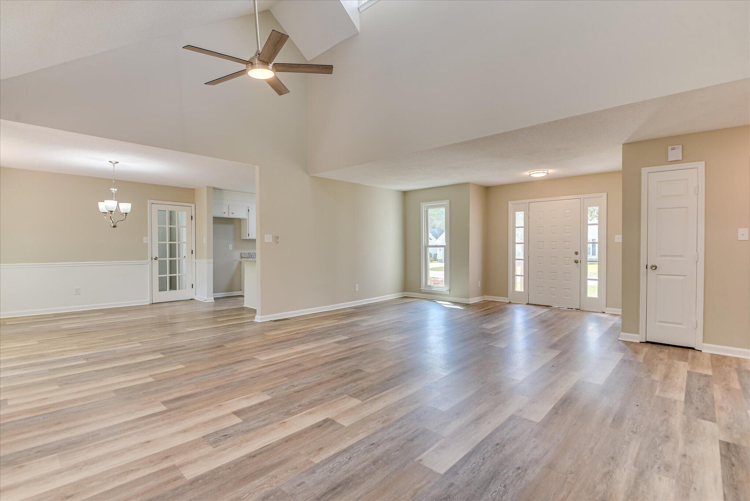
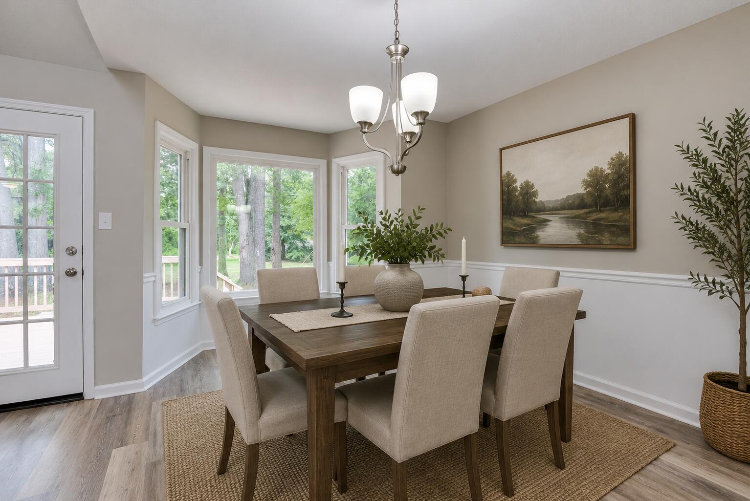
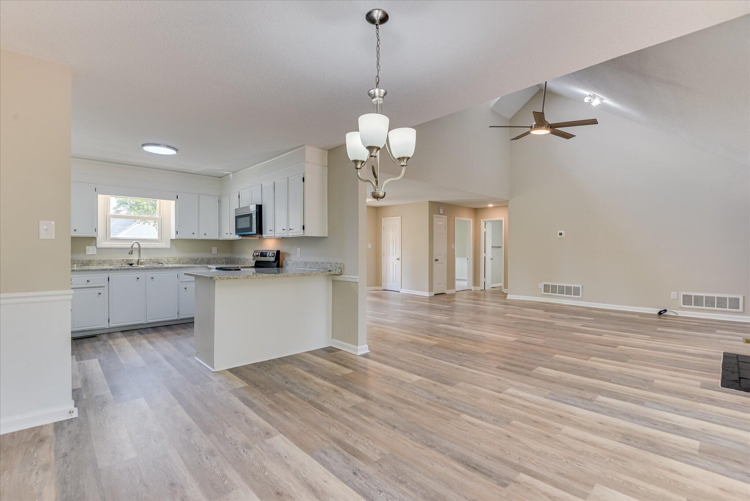
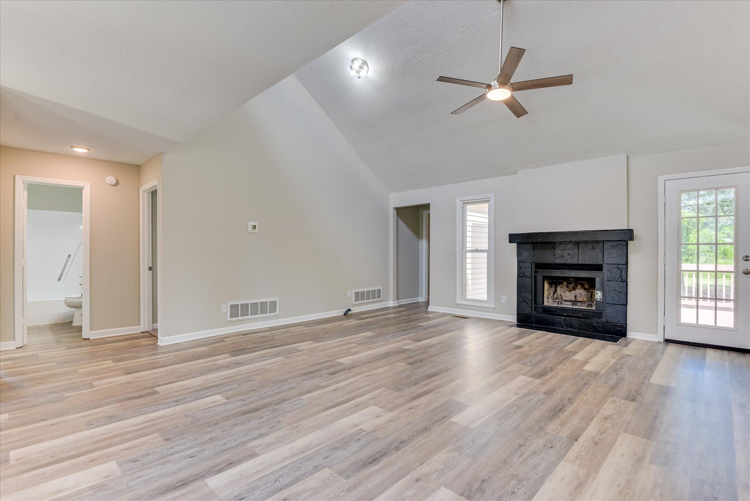
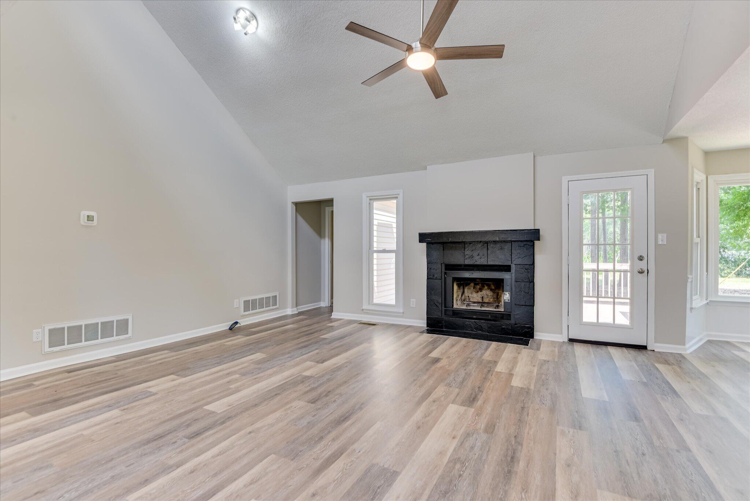
A welcoming foyer with a coat closet opens into a spacious vaulted living room anchored by a striking wood-burning fireplace with striking black painted tile surround and chunky wood mantel. Luxury vinyl plank flooring flows throughout the foyer, living room, dining area, kitchen, hallway, laundry room, and all bathrooms, while new carpet adds comfort to each bedroom. Updated lighting throughout much of the home creates a fresh, modern feel.

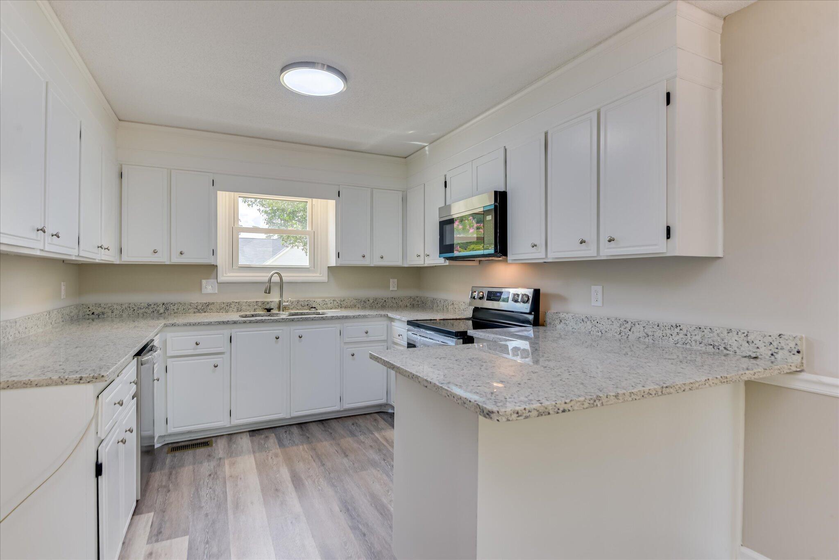
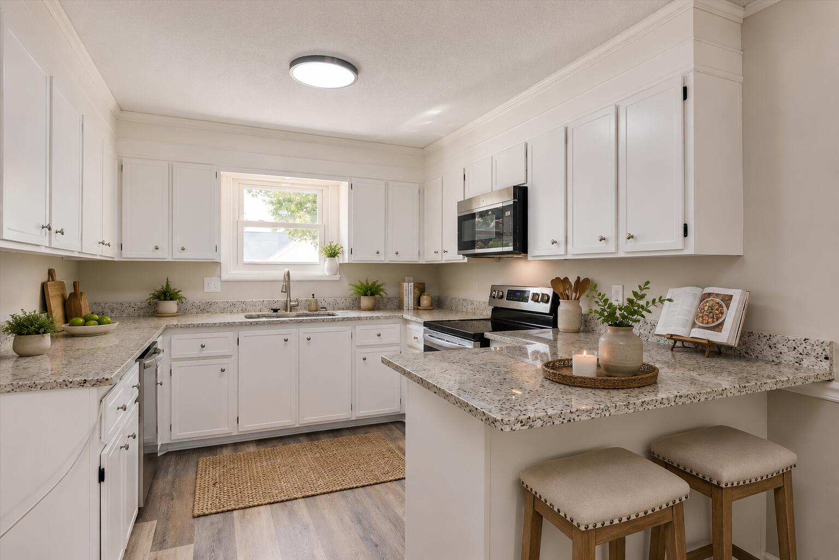
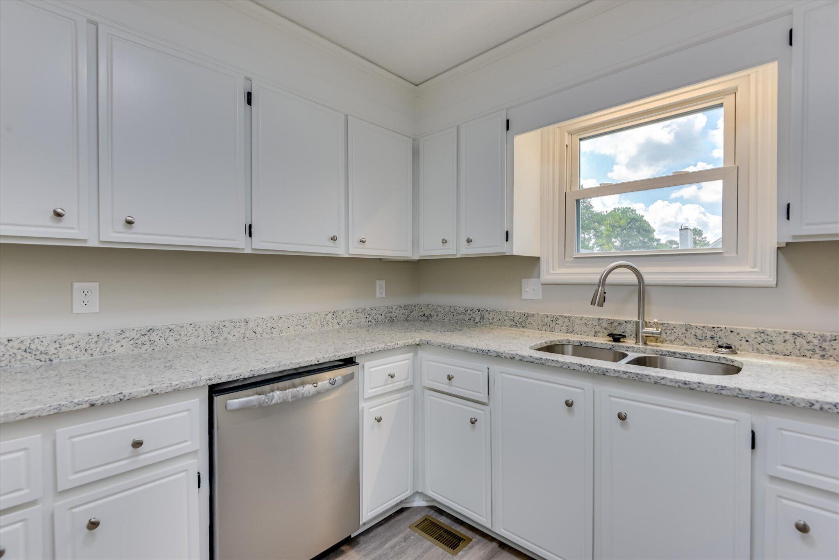
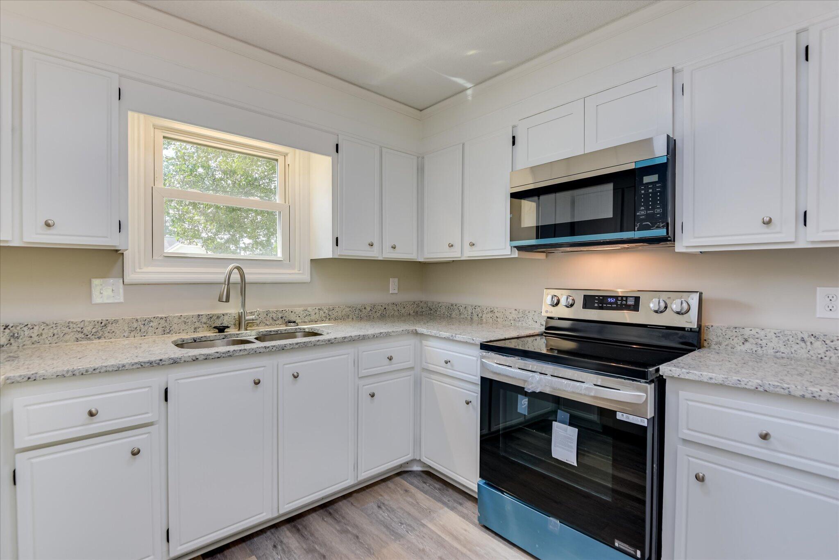
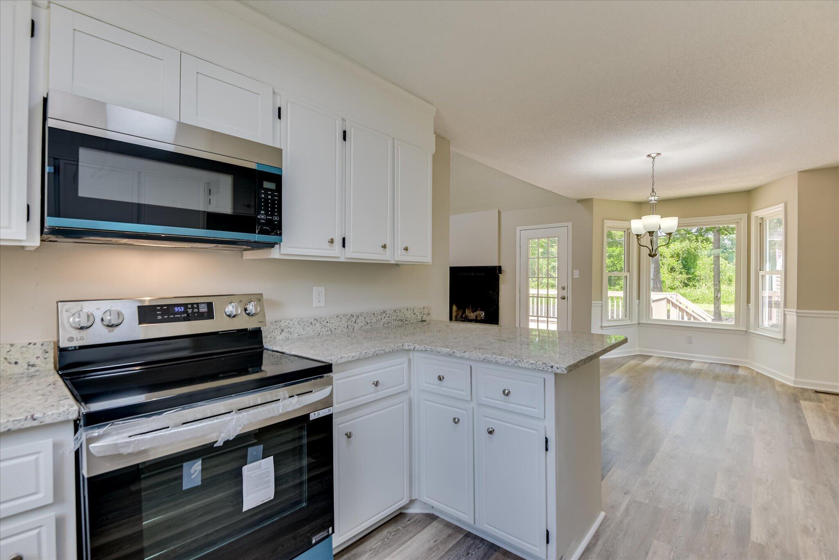
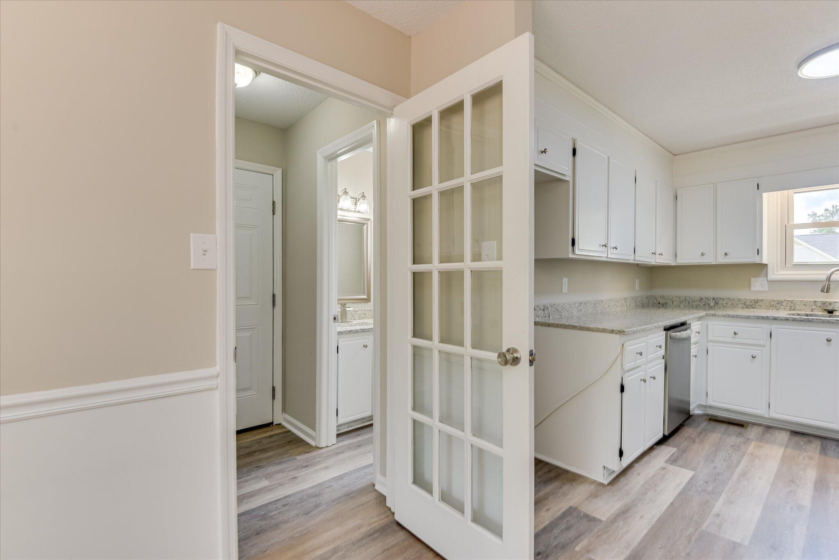
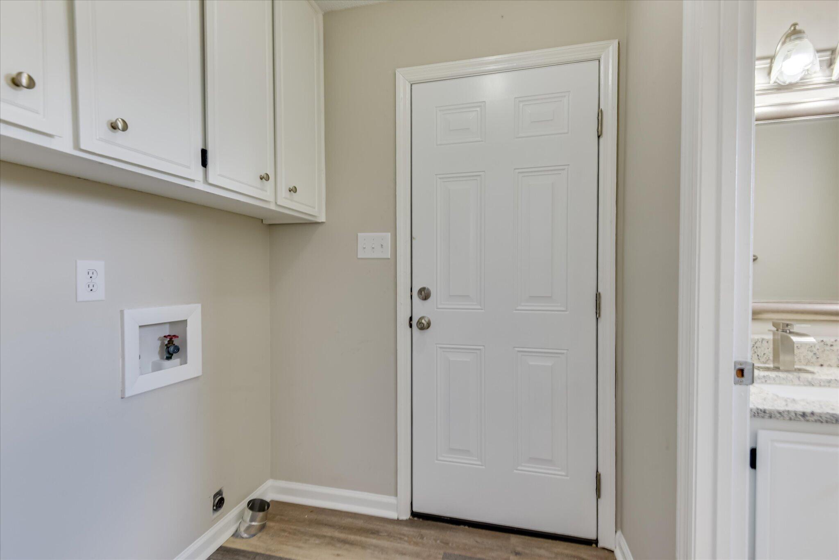
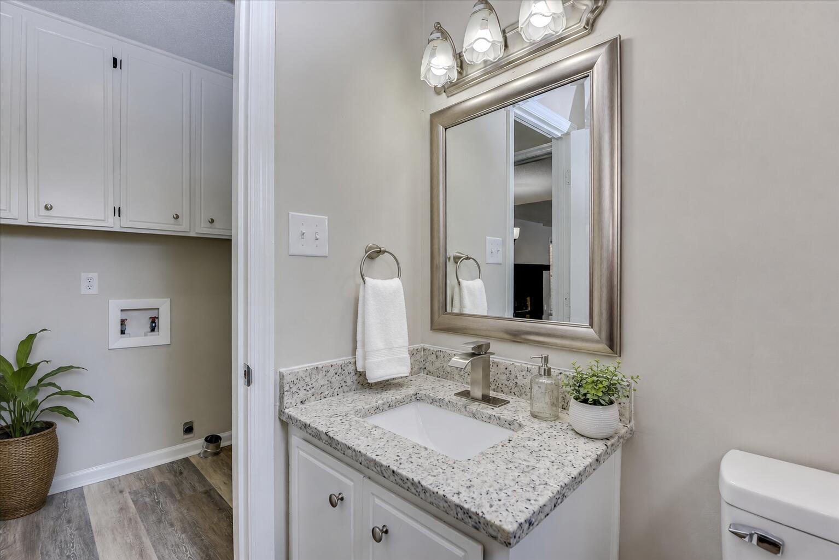
The open-concept kitchen is designed for both everyday living and entertaining with refreshed white cabinetry, new cabinet hinges, granite countertops, a breakfast bar, stainless steel appliances including an electric range, built-in microwave, dishwasher, garbage disposal, and easy access to the adjacent dining area. A rear hallway leads to the laundry area, attached garage, and an updated powder room featuring a refreshed vanity, granite countertop, waterfall faucet, new brushed nickel mirror and light fixture, and updated plumbing fixtures.

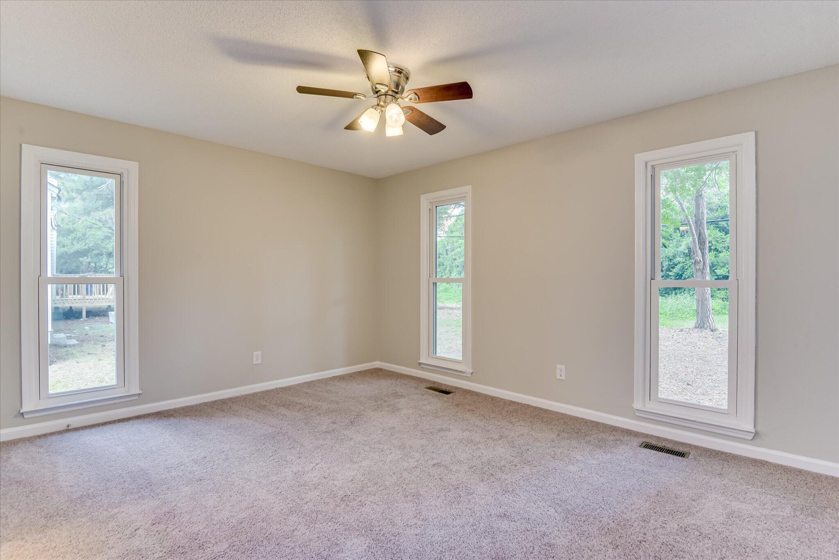
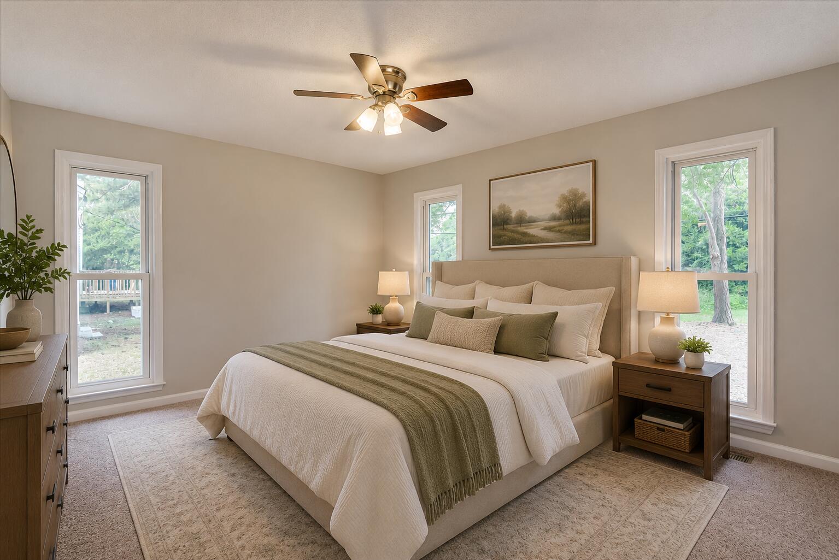
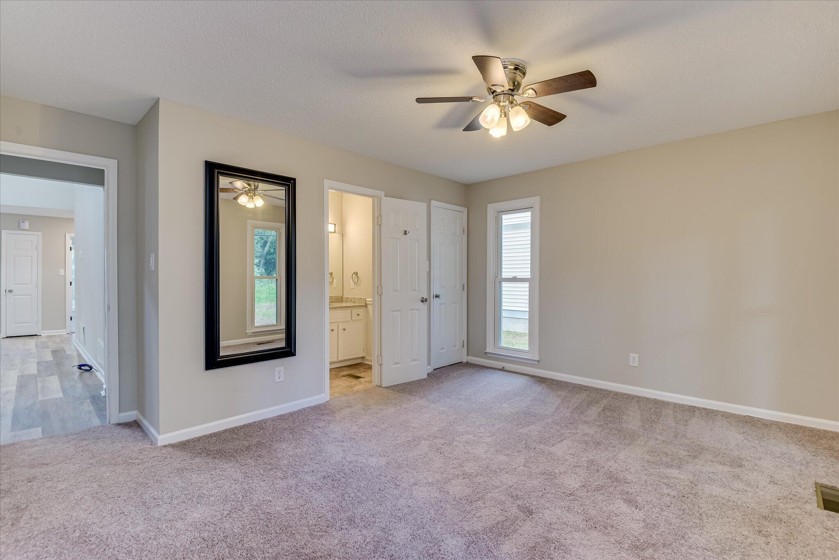
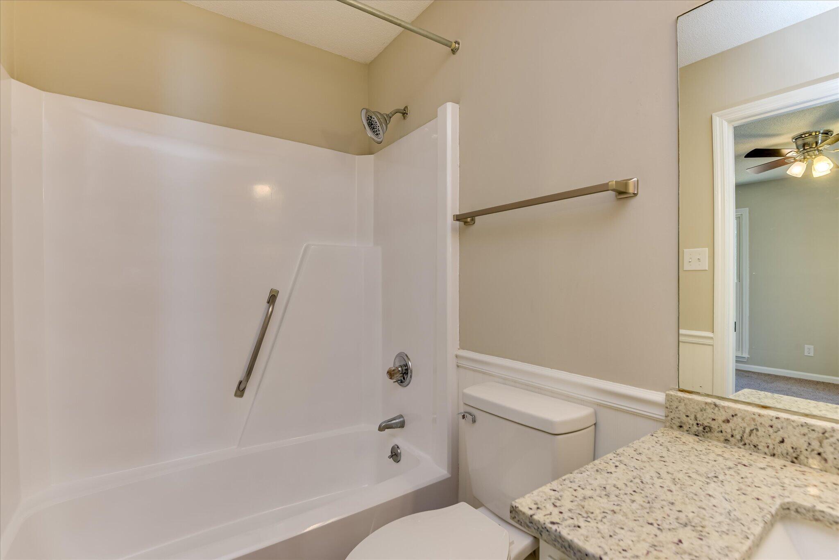
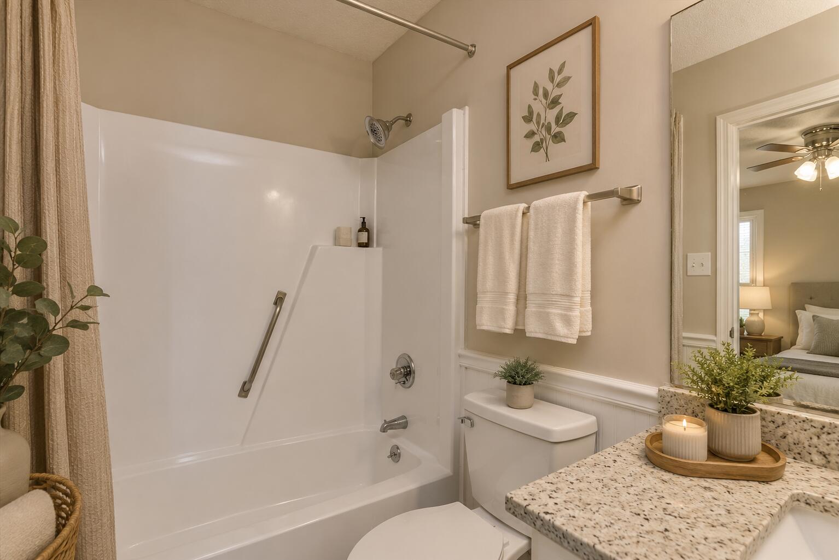
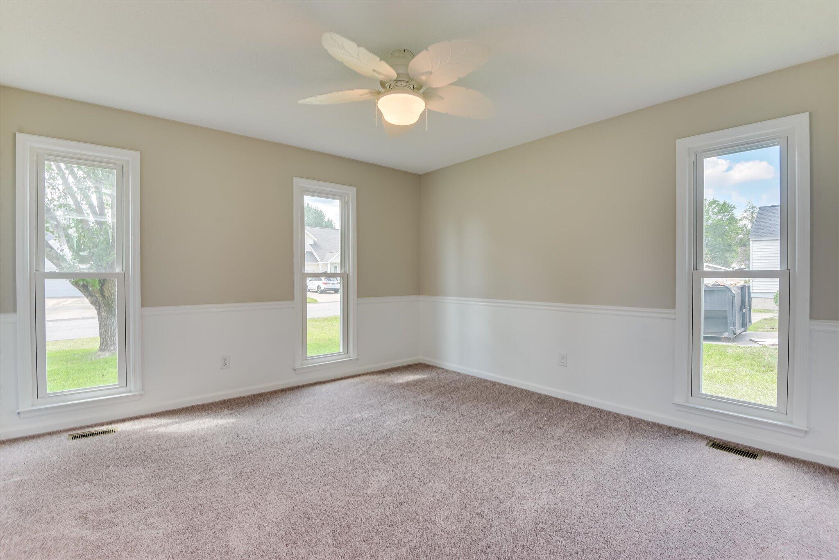
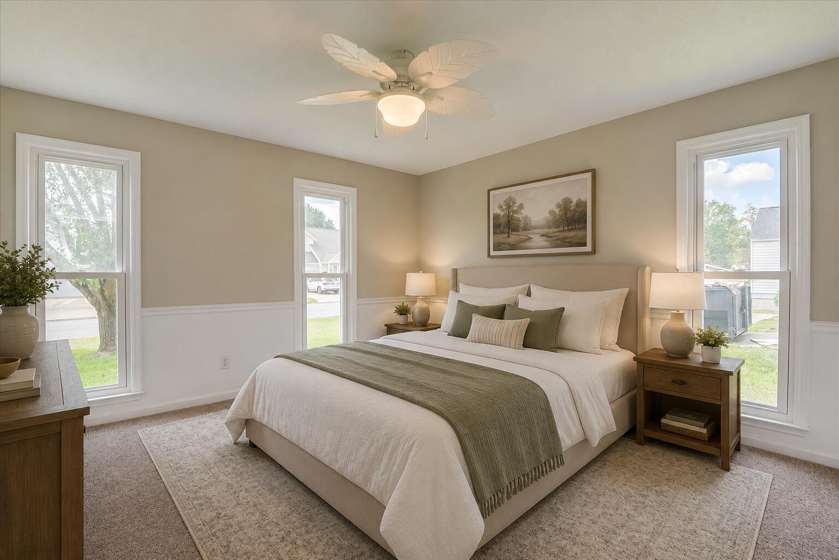
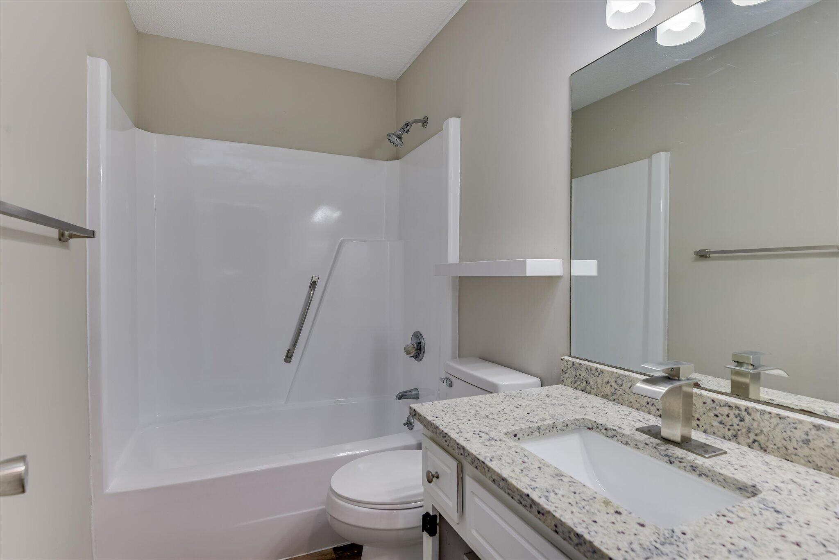
Privately situated off the rear of the home, the primary suite begins with a small vestibule before entering the spacious bedroom featuring three oversized windows, a new ceiling fan, and a walk-in closet. The en suite bath includes a tub/shower combination with refreshed surround, refreshed vanity with granite counter, beadboard wainscoting, updated lighting, and new plumbing fixtures.

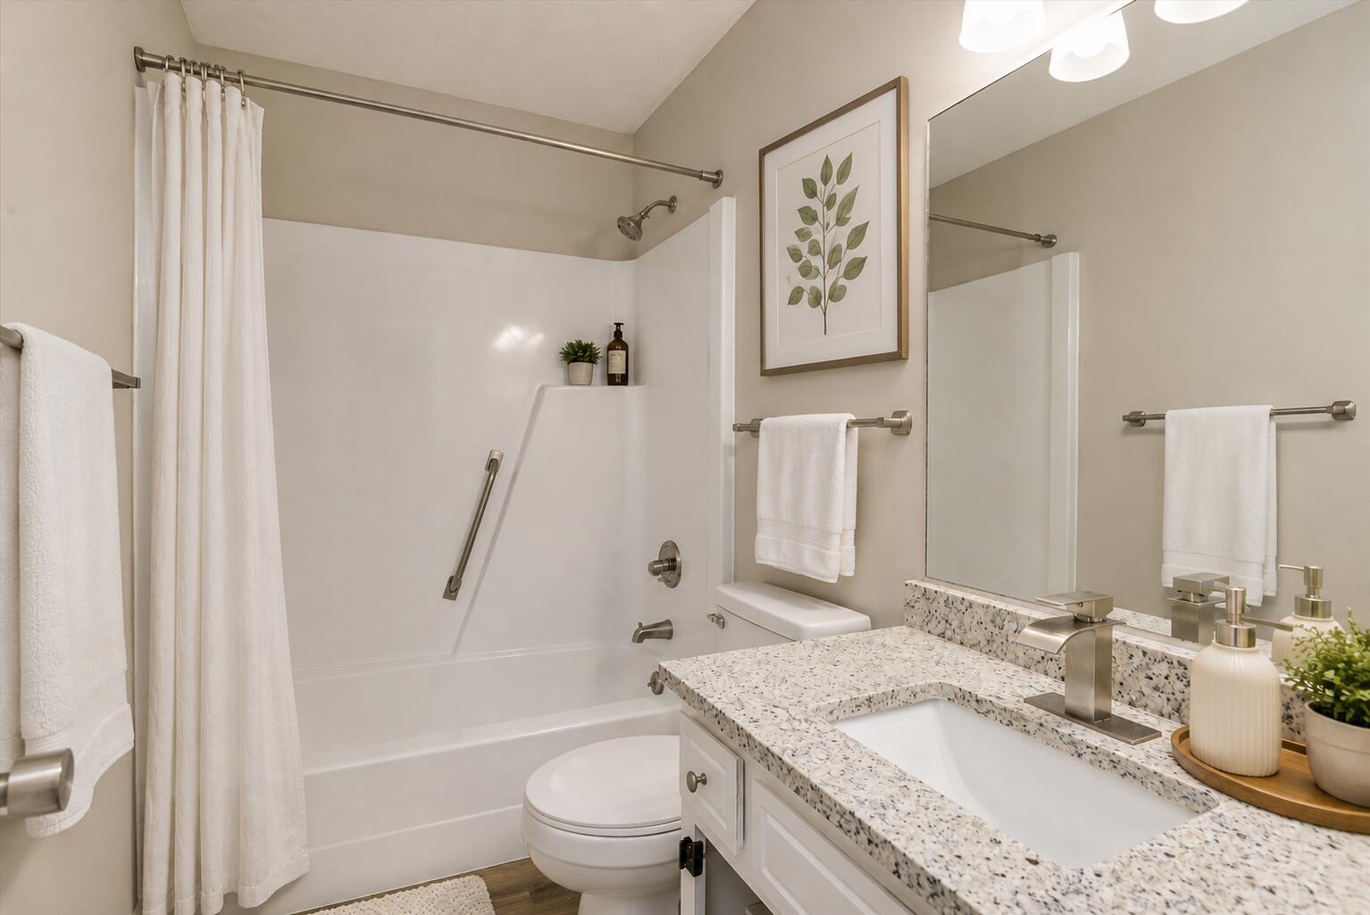
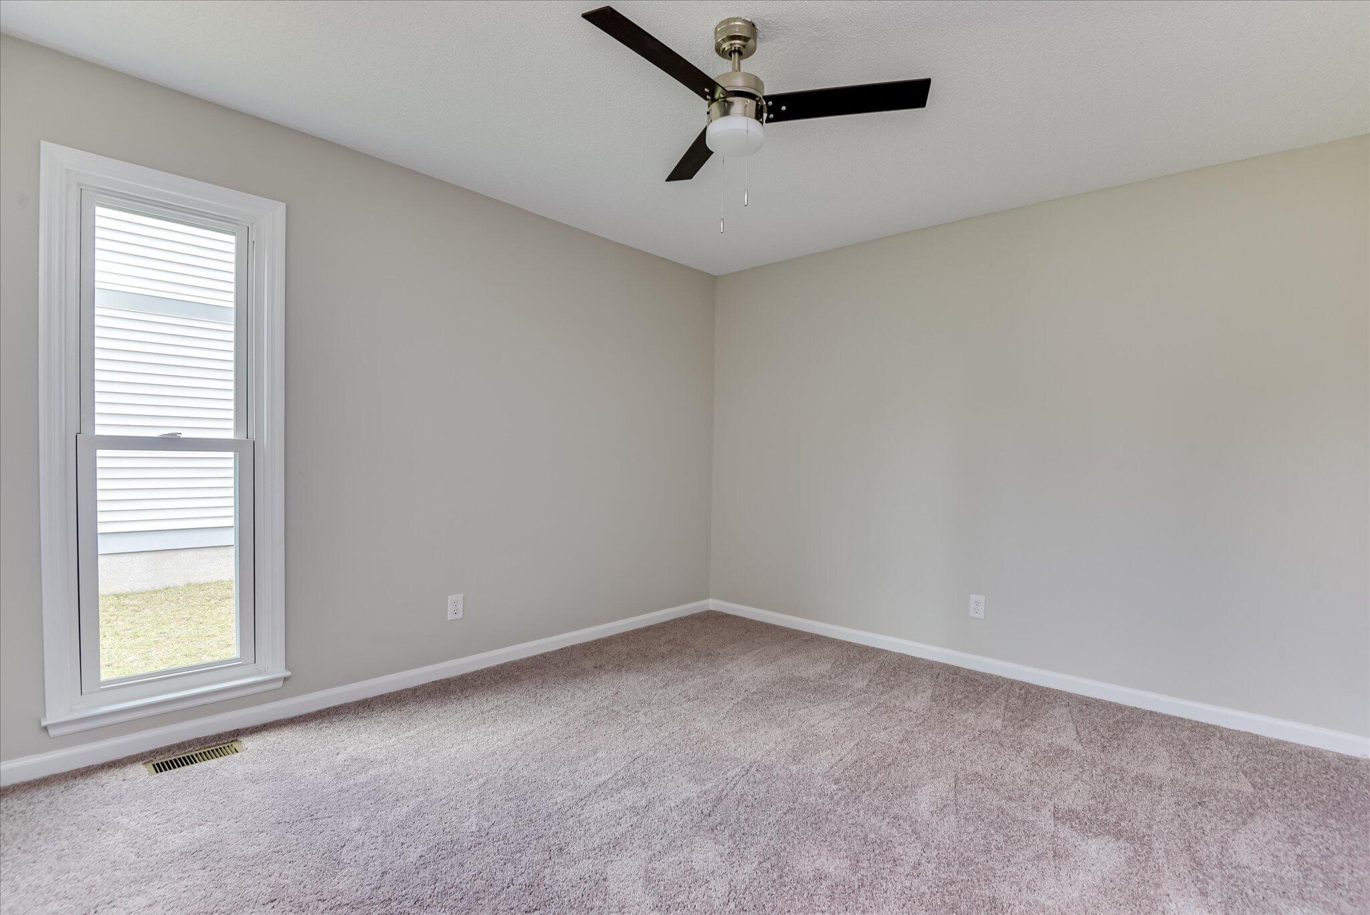
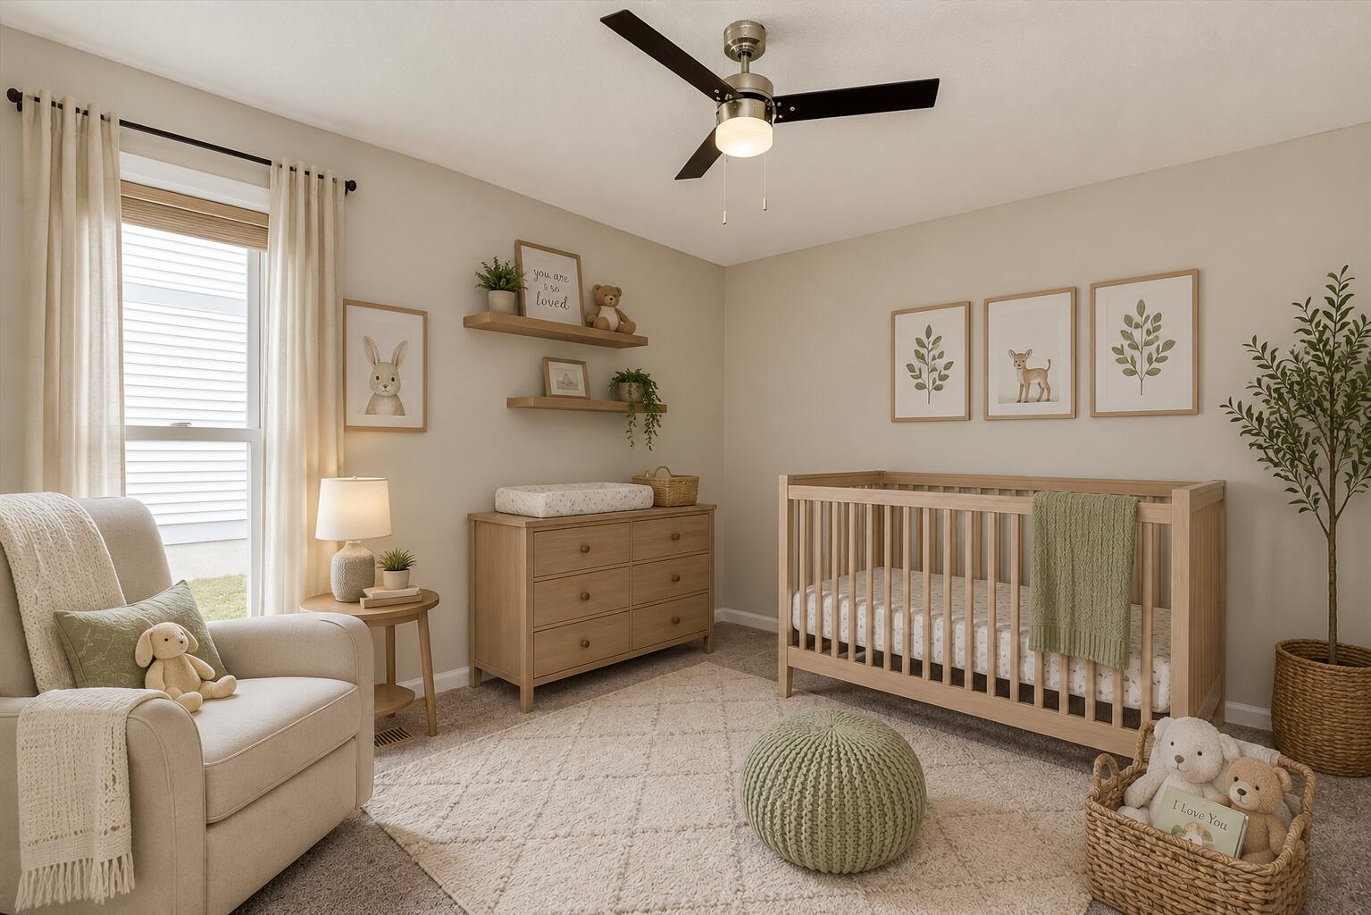
The front guest bedroom is bright and spacious with three oversized windows and decorative chair rail. The second guest bedroom features a new ceiling fan and an extra-wide lighted closet. The hall bath has also been refreshed-- white vanity with granite counter, updated plumbing fixtures, and decorative shelving.

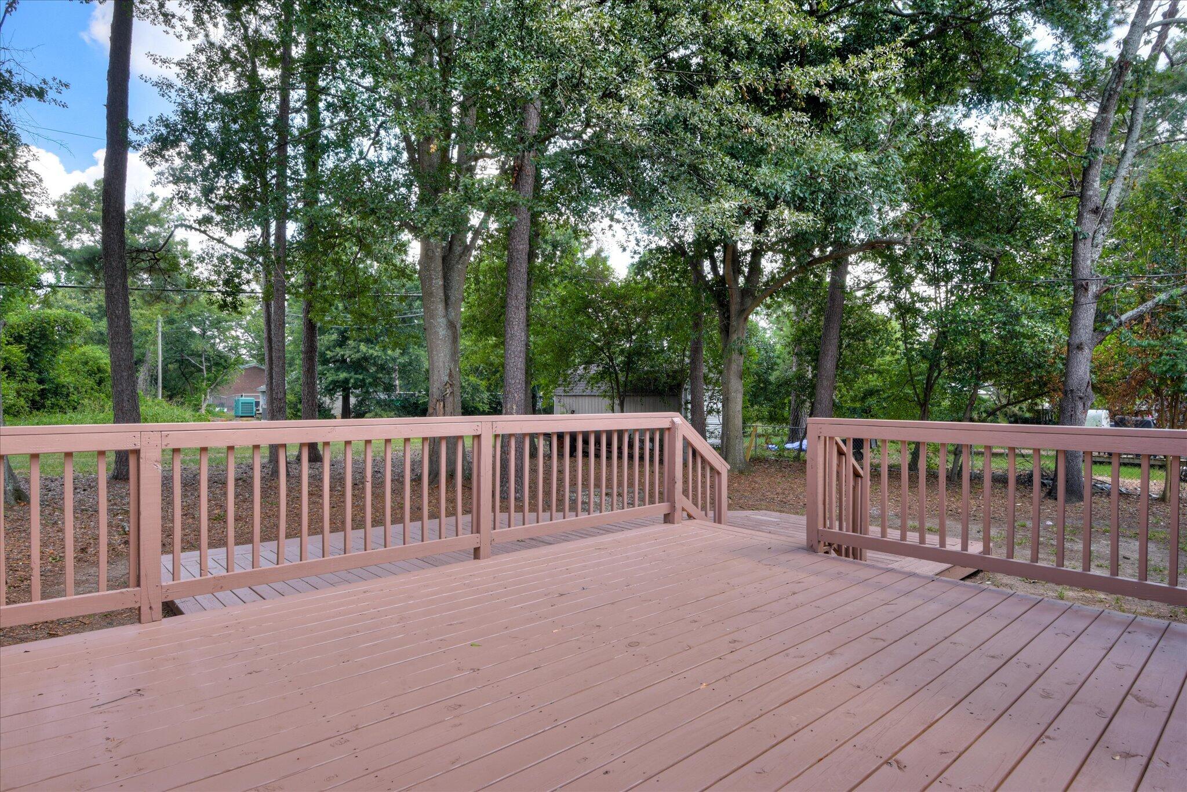
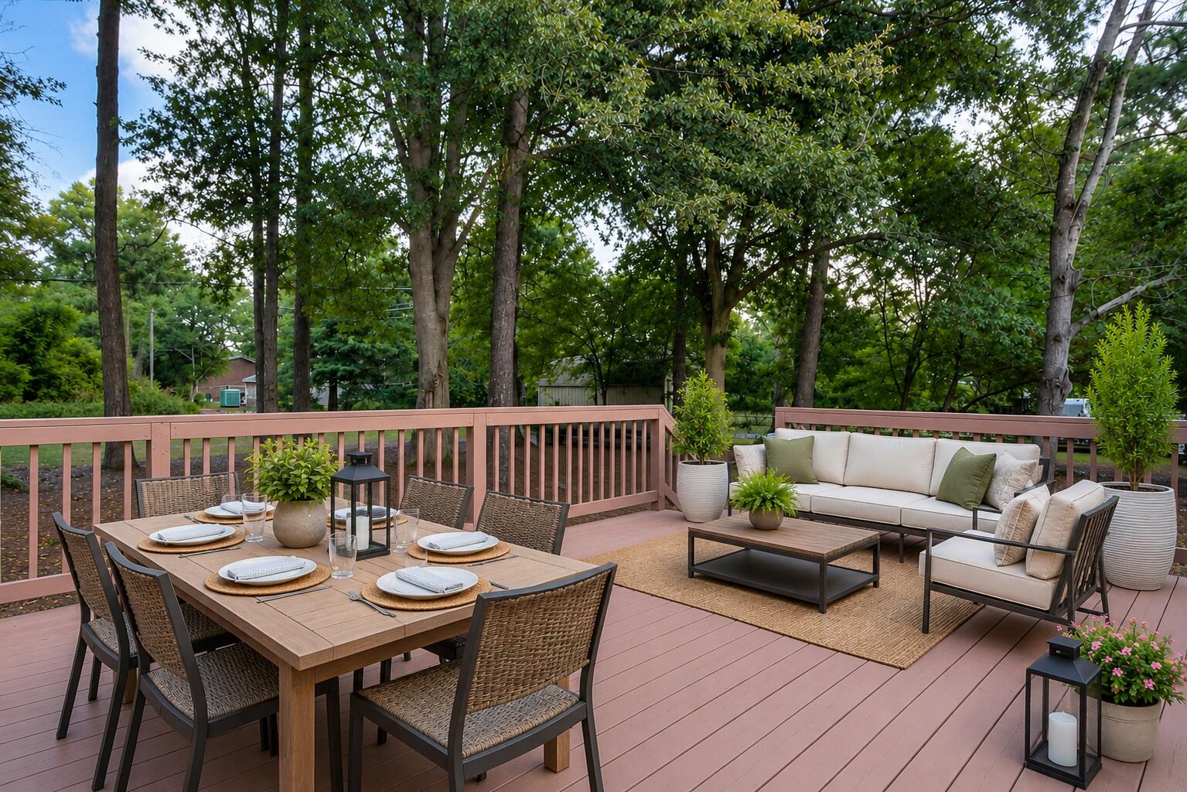
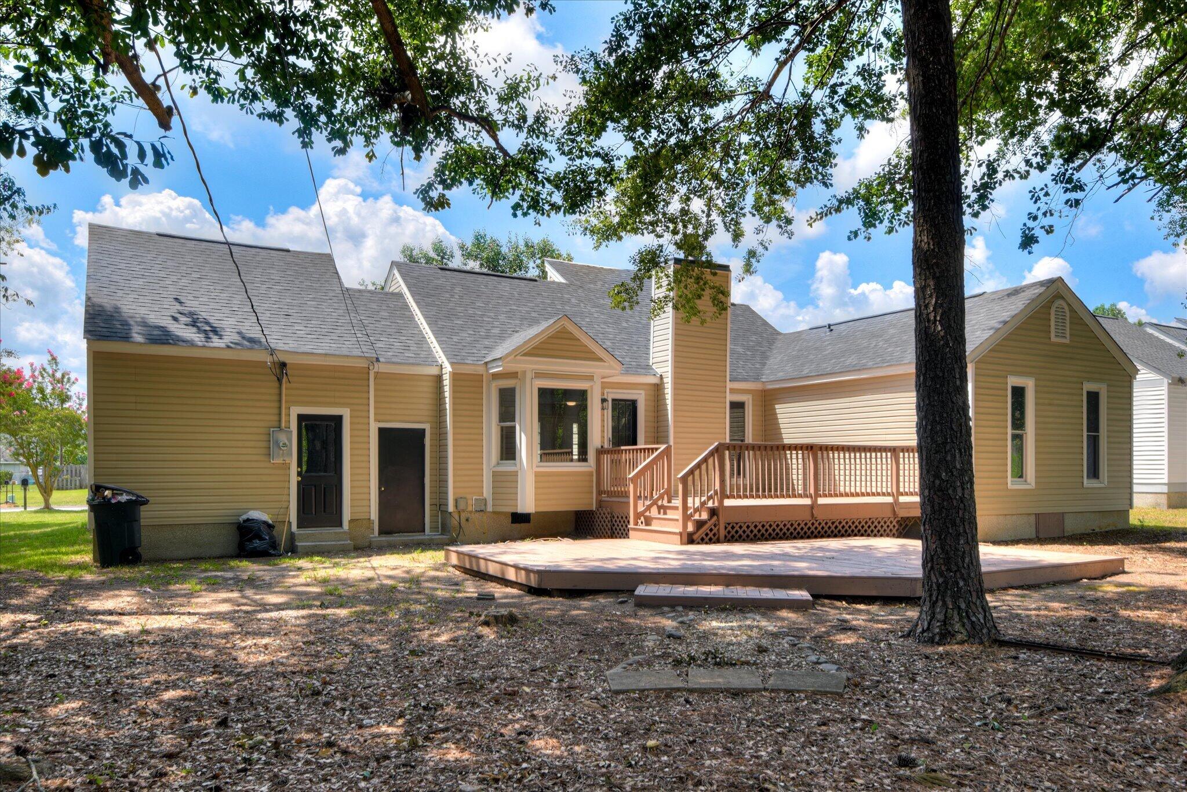
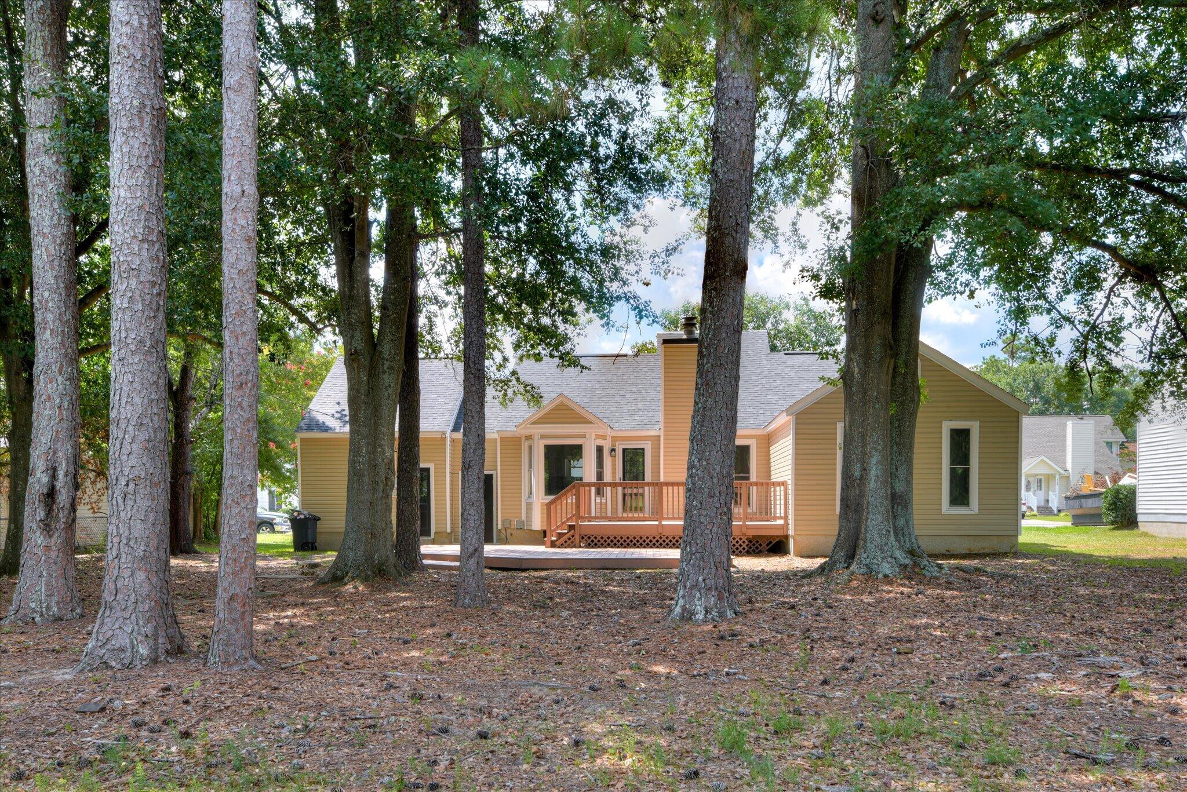
Outdoor living is equally impressive with a large freshly painted upper deck overlooking mature water oak trees and a lower deck/patio area, creating an ideal space for entertaining or relaxing. The backyard is designed for easy maintenance with minimal grass and mature shade trees. Additional exterior features include a one-car attached garage with finished sheetrock walls, Craftsman garage door opener, pull-down attic access and a pedestrian door to the backyard.
Located on a quiet street of attractive, well-maintained homes with excellent curb appeal, this beautifully updated property combines fresh finishes, abundant natural light, a desirable open layout, and move-in-ready condition, making it an exceptional place to call home.

3
beds

3
baths

1,521 Sq.Ft. LIVING AREA

0.29 Acres lot

Features & Amenities

Interior

  • total bedrooms3
  • Total bathrooms3
  • full bathrooms2
  • half bathroom1
  • Flooring Carpet
  • Fireplace Great Room
  • APPLIANCES Microwave, Range, Dishwasher, Disposal
  • other interior Features Solid Surface Counters, Walk-In Closet(s), Bedroom on 1st Floor, Cable Available, Ceiling Fan(s), Primary Downstairs, Eat-in Kitchen

Area & Lot

  • Status For Sale
  • Living Area1,521 Sq.Ft.
  • Total Area1,521 Sq.Ft.
  • Lot Area0.29 Acres
  • MLS® ID224389
  • TypeResidential
  • YEAR BUILT1984
  • NeighborhoodAiken Horse District
  • Architecture StylesRanch

Exterior

  • STORIES1
  • Garage Space1.0
  • water SourcePublic
  • PoolNone
  • roofComposition, Shingle
  • lot featuresLandscaped, Level
  • parkingAttached, Driveway, Garage Door Opener, Paved
  • HEAT TYPEElectric, Forced Air
  • AIR CONDITIONINGCentral Air, Electric
  • sewerPublic Sewer
  • SubstructurePillar/Post/Pier
  • other exterior FeaturesSee Remarks

Financial

  • Sales Price$265,000
View Virtual Tour
image

Schedule a Showing

We would love to show you our beautiful property. Please select your preferred date and time below. An agent will be in touch shortly to confirm your appointment.

Schedule a Showing

We would love to show you our beautiful property. Please select your preferred date and time below. An agent will be in touch shortly to confirm your appointment.

Thank you for your interest in 114 Robinwood Drive, Aiken, SC 29803. We are reviewing your request and will be in touch shortly!

Mortgage Calculator

Estimate your monthly mortgage payment, including the principal and interest, property taxes, and HOA. Adjust the values to generate a more accurate rate.

All estimates are provided for informational purposes only. Actual amounts may vary.
$0,000 Your Payment 20 15 65
$0,000 Your Payment

Aiken Horse District

Explore

Work With Us

Every good life deserves a good home! Let Cissie Sullivan, Tracey Turner and their team help you find your new home. Contact them today!

Follow Us on Instagram