3076 Tarleton Court
3076 Tarleton Court
3076 Tarleton Court
3076 Tarleton Court
3076 Tarleton Court
3076 Tarleton Court
3076 Tarleton Court
3076 Tarleton Court
3076 Tarleton Court
3076 Tarleton Court
3076 Tarleton Court
3076 Tarleton Court
3076 Tarleton Court
3076 Tarleton Court
3076 Tarleton Court
3076 Tarleton Court
3076 Tarleton Court
3076 Tarleton Court
3076 Tarleton Court
3076 Tarleton Court
3076 Tarleton Court
3076 Tarleton Court
3076 Tarleton Court
3076 Tarleton Court
3076 Tarleton Court
3076 Tarleton Court
3076 Tarleton Court
3076 Tarleton Court
3076 Tarleton Court
3076 Tarleton Court
3076 Tarleton Court
3076 Tarleton Court
3076 Tarleton Court
3076 Tarleton Court
3076 Tarleton Court
3076 Tarleton Court
3076 Tarleton Court
3076 Tarleton Court
SEE ALL PHOTOS
3076 Tarleton Court
3076 Tarleton Court
3076 Tarleton Court
3076 Tarleton Court
3076 Tarleton Court
3076 Tarleton Court
3076 Tarleton Court
3076 Tarleton Court
3076 Tarleton Court
3076 Tarleton Court
3076 Tarleton Court
3076 Tarleton Court
3076 Tarleton Court
3076 Tarleton Court
3076 Tarleton Court
3076 Tarleton Court
3076 Tarleton Court
3076 Tarleton Court
3076 Tarleton Court
3076 Tarleton Court
3076 Tarleton Court
3076 Tarleton Court
3076 Tarleton Court
3076 Tarleton Court
3076 Tarleton Court
3076 Tarleton Court
3076 Tarleton Court
3076 Tarleton Court
3076 Tarleton Court
3076 Tarleton Court
3076 Tarleton Court
3076 Tarleton Court
3076 Tarleton Court
3076 Tarleton Court
3076 Tarleton Court
3076 Tarleton Court
3076 Tarleton Court
3076 Tarleton Court
Listed by Sullivan Turner Team with Meybohm Real Estate - Aiken Listing Contact:  
For Sale

3076 Tarleton Court

3076 Tarleton Court, Beech Island, SC 29842

$517,000
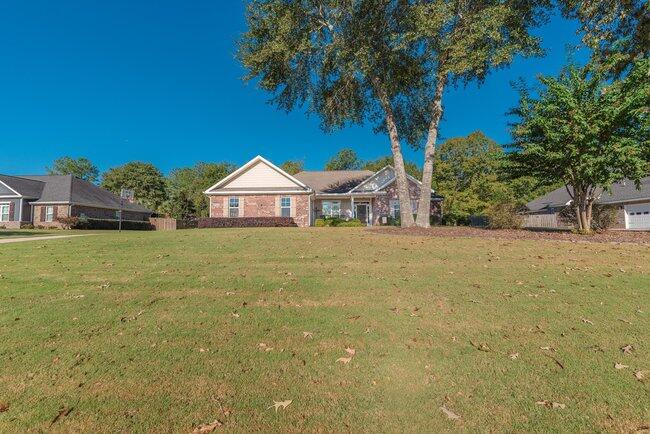
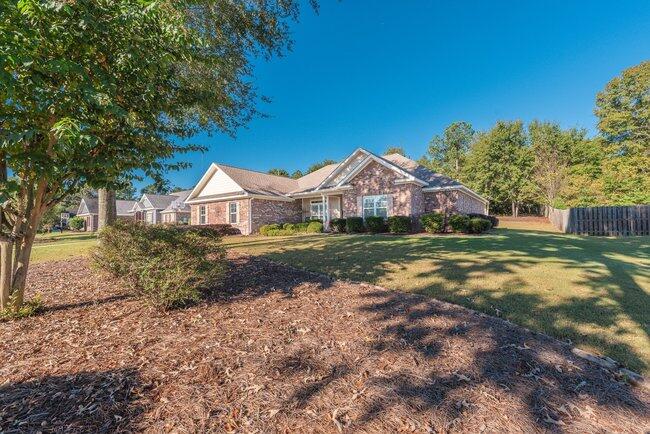
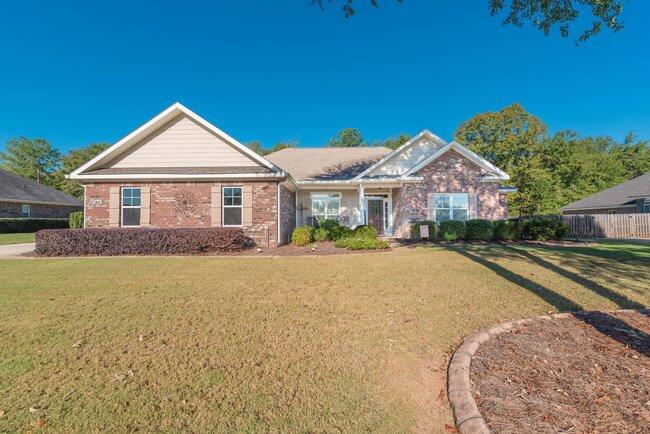
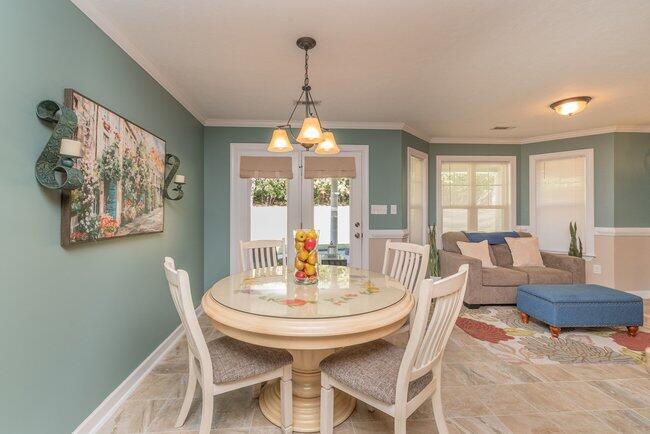
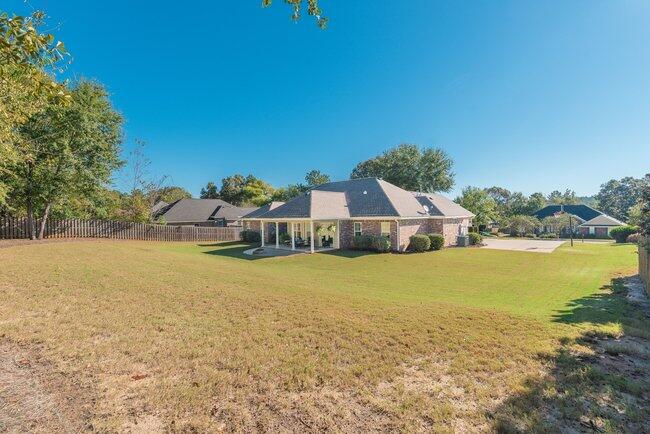
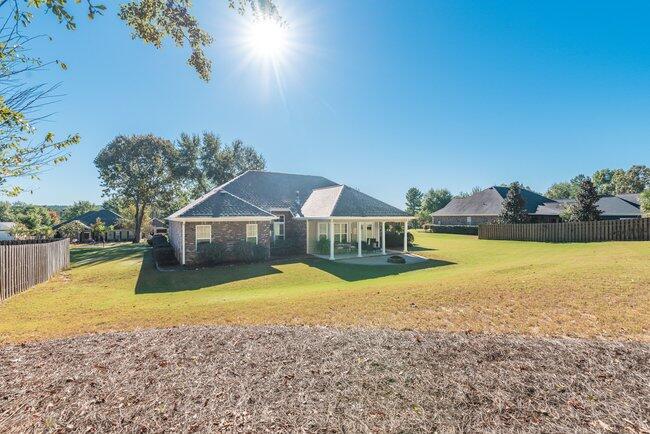
Spacious single-level living, inviting outdoor spaces and a flexible four-bedroom, three-bath layout welcome you to 3076 Tarleton Court in The Retreat at Storm Branch. Built by Pierwood Construction, this sought after Malibu II floor plan offers approximately 2,711 square feet on a generous 0.61-acre lot with a wooded backdrop.
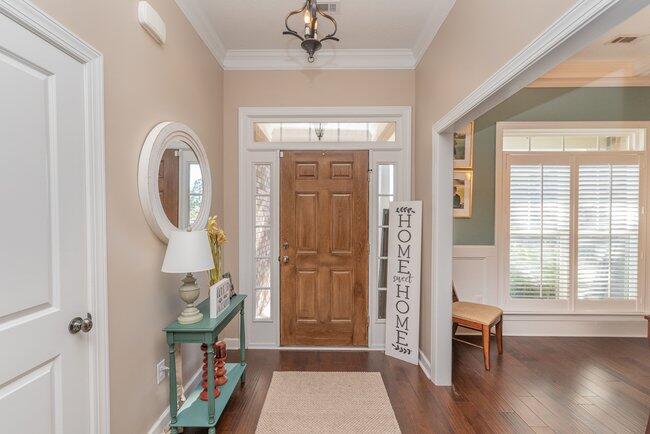
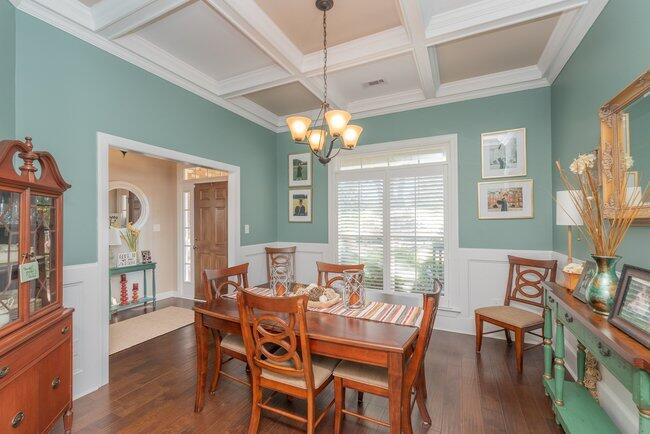
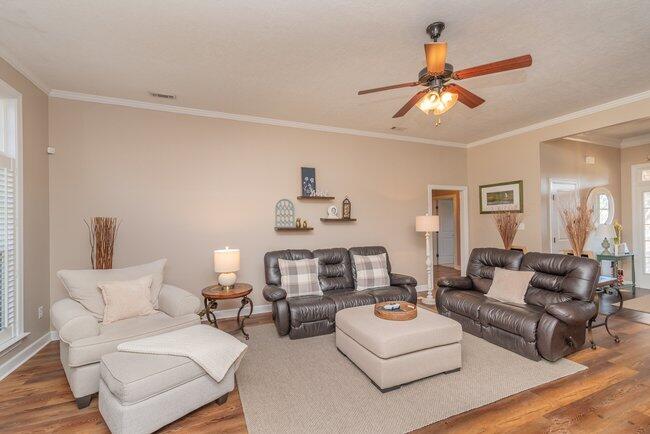
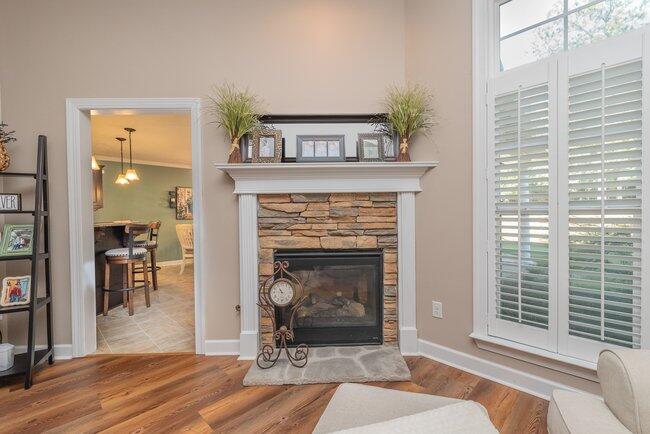
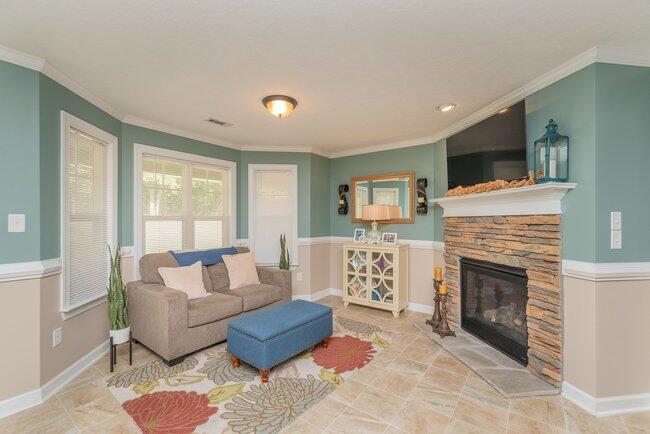
Thoughtful architectural details begin in the foyer and formal dining room, where engineered hardwood floors, wainscoting, a coffered ceiling and transom windows create an elegant introduction. The expansive great room features updated wood-look luxury vinyl plank flooring, plantation shutters and a see-through gas fireplace shared with the keeping room off the kitchen, creating two inviting spaces for gathering or relaxing.
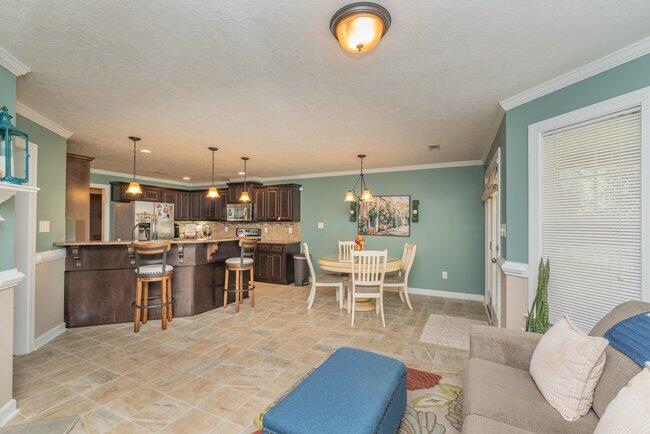
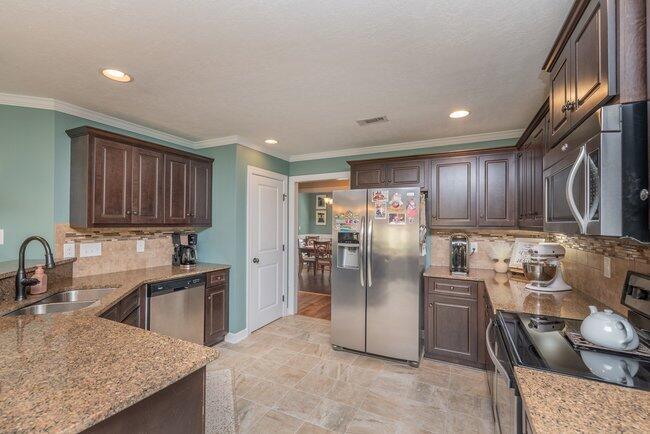
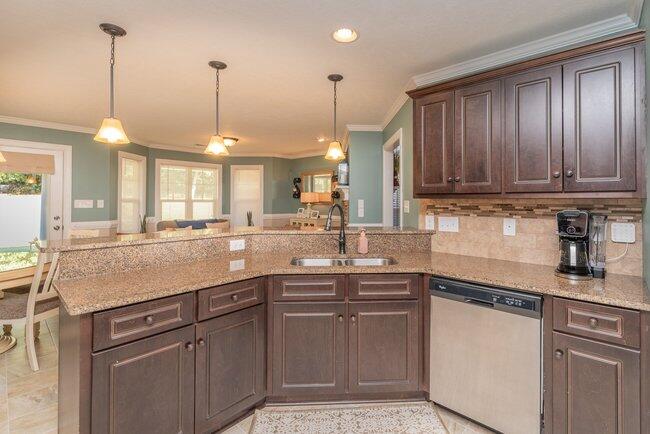
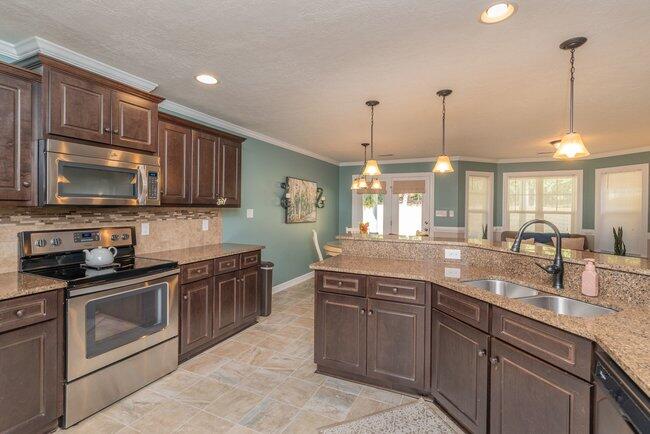
The kitchen offers rich dark cabinetry, a tile backsplash, bar seating, a closet pantry and an open connection to the breakfast and keeping rooms. From casual mornings to evenings around the fireplace, this connected layout brings comfort and versatility to everyday living.
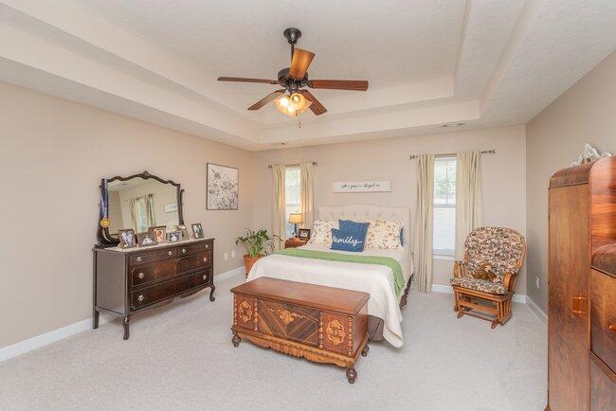
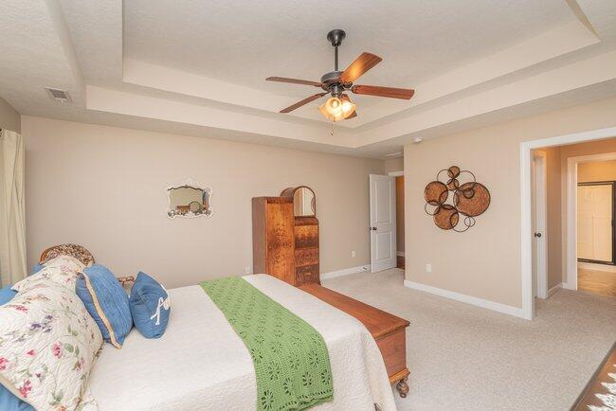
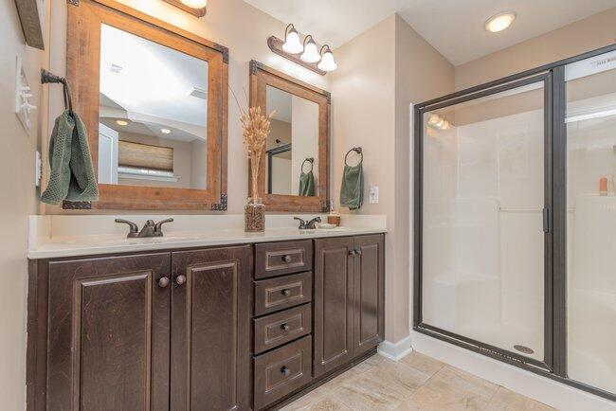
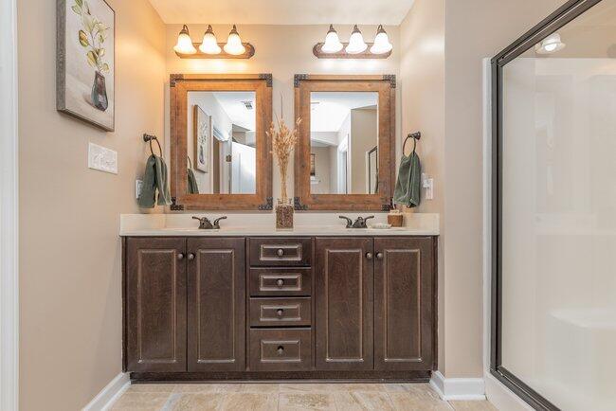
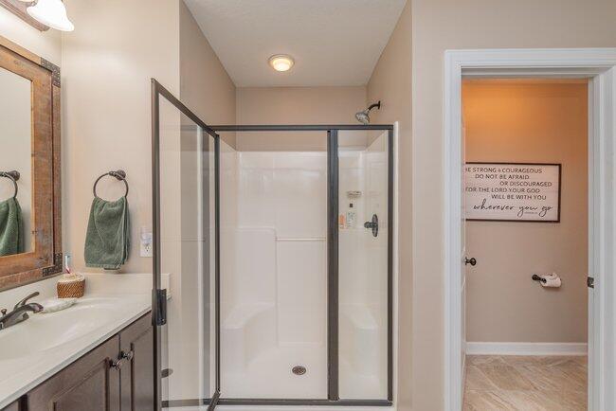
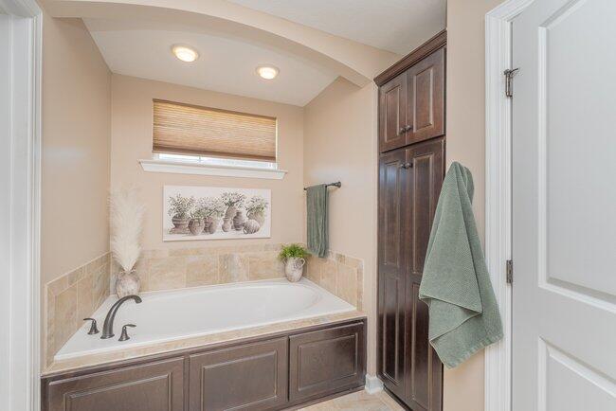
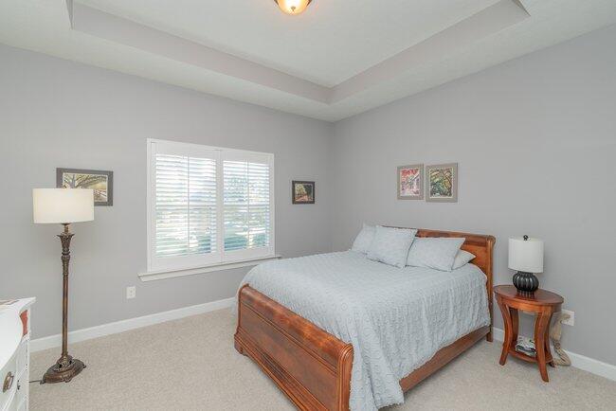
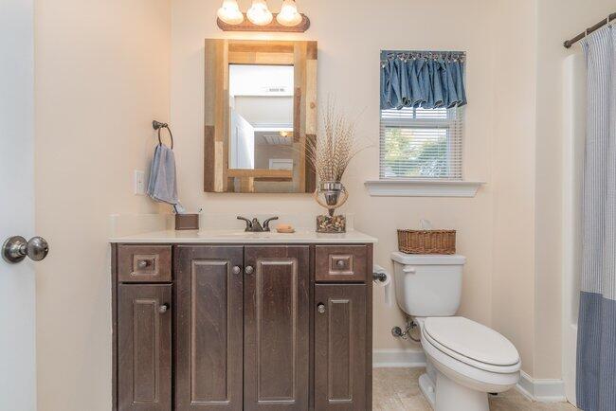
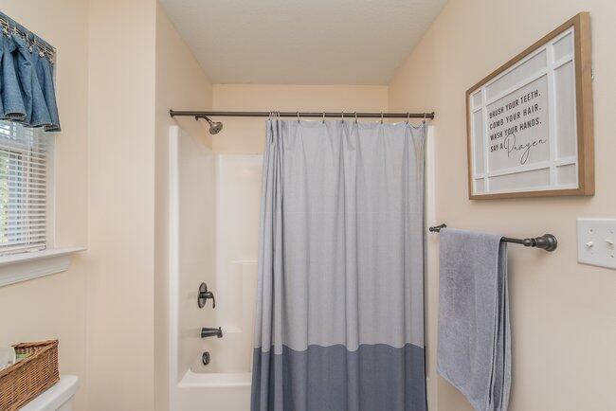
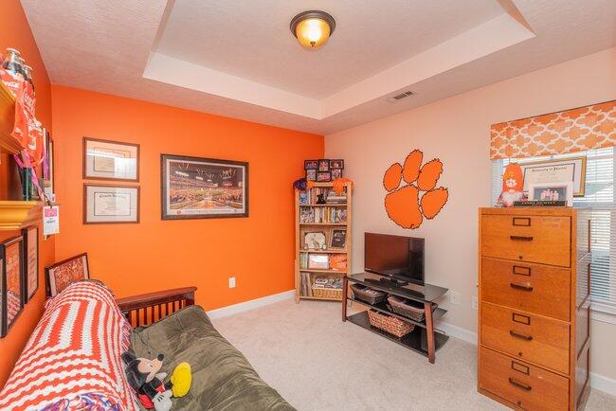
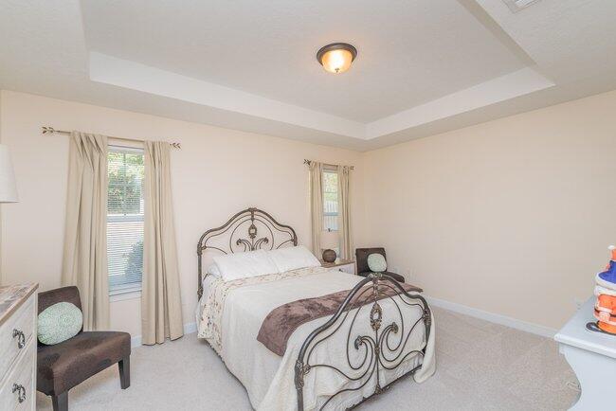
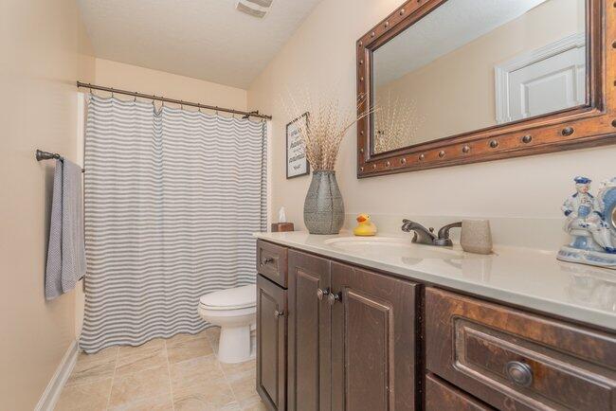
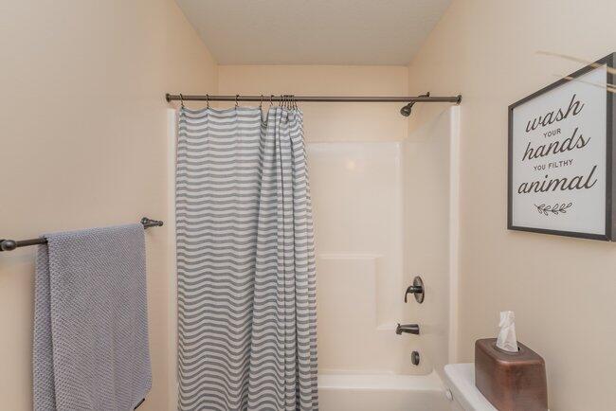
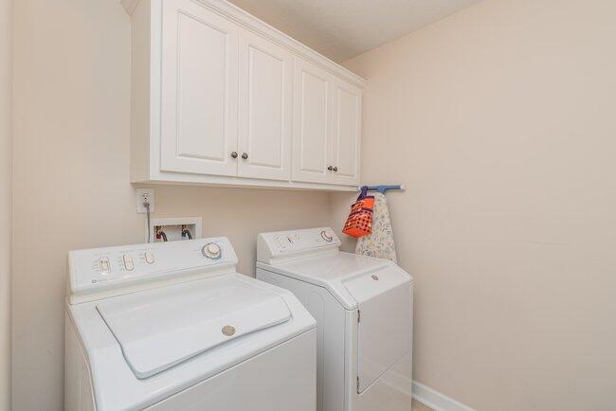
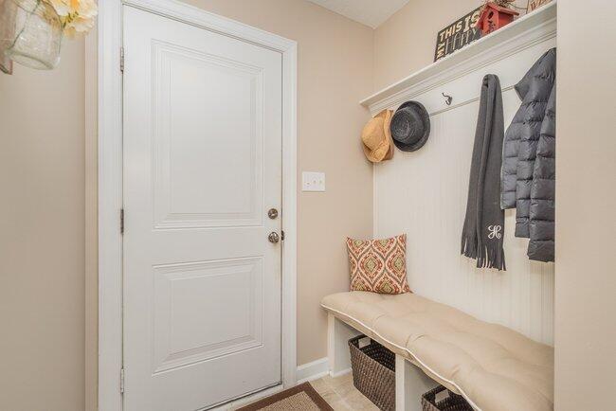
Privately positioned on one side of the home, the primary suite features a double-tray ceiling, two walk-in closets and a spacious bath with double vanity, soaking tub, separate shower and private water closet. Three additional bedrooms occupy the opposite wing, including a generous guest suite with its own full bath--an appealing option for extended visits or multigenerational living. The remaining two bedrooms share a hall bath, and all four bedrooms feature tray ceilings. A dedicated laundry/mudroom with cabinetry and a hall tree adds everyday convenience near the attached two-car, side-entry garage.
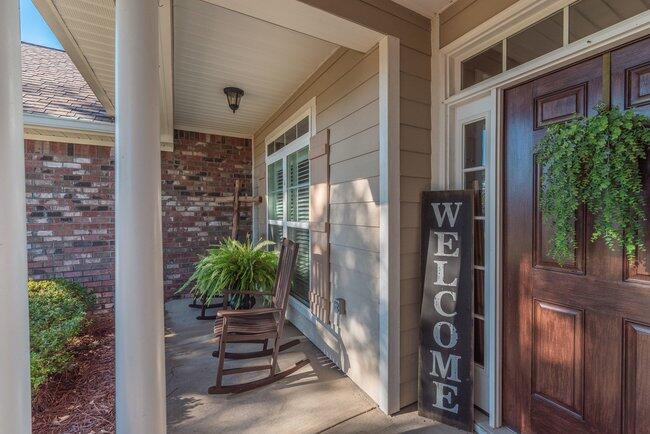
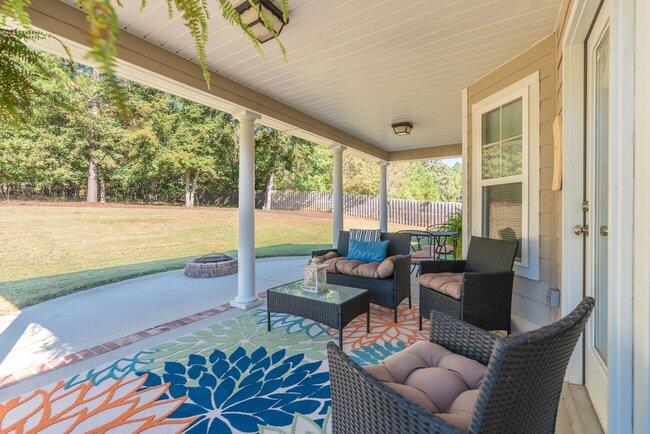
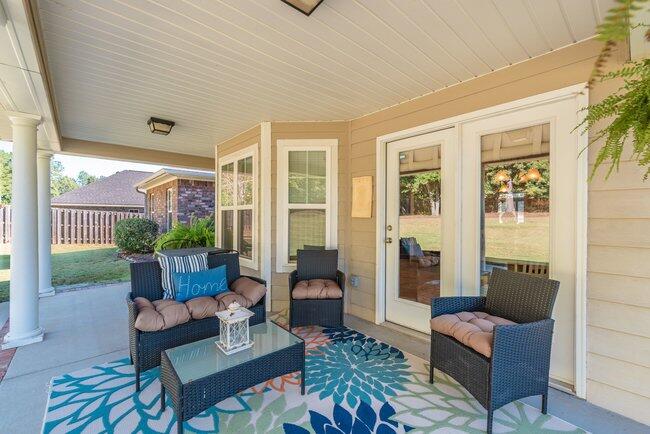
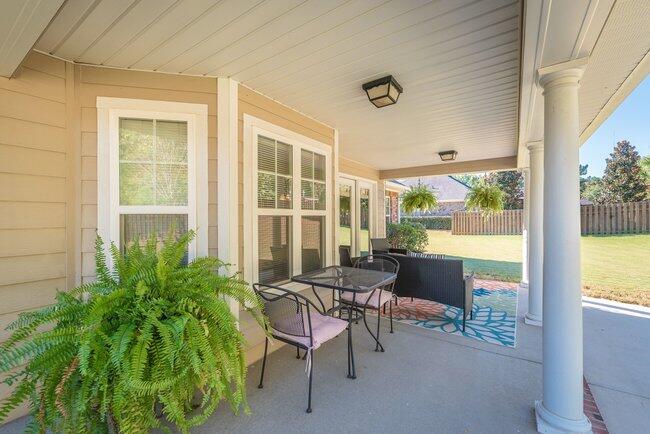
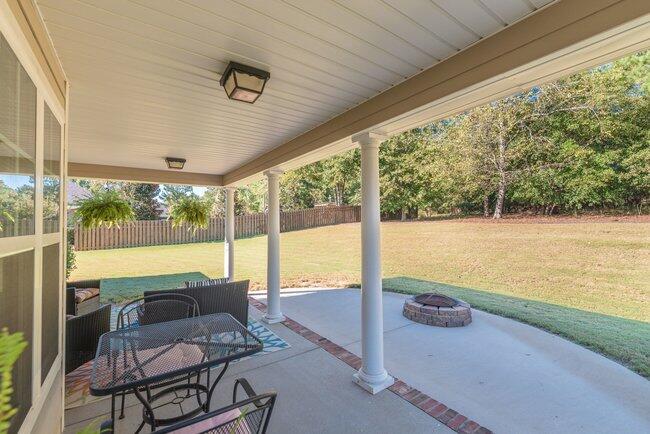
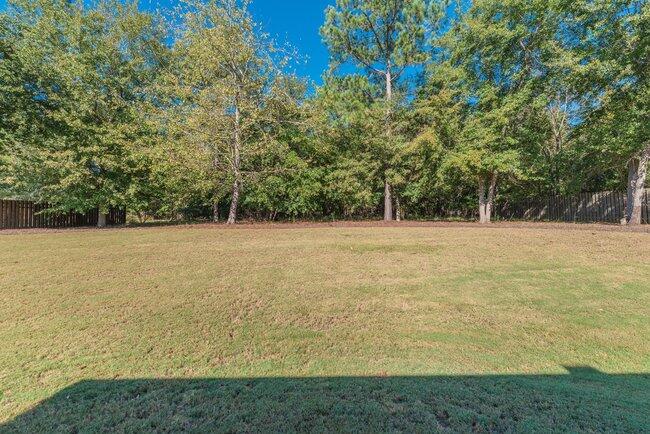
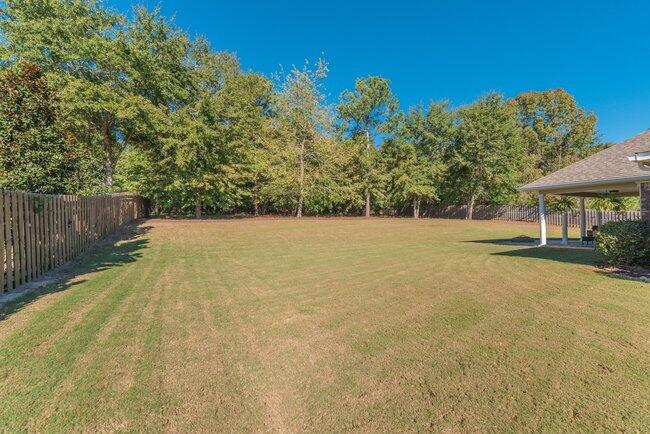
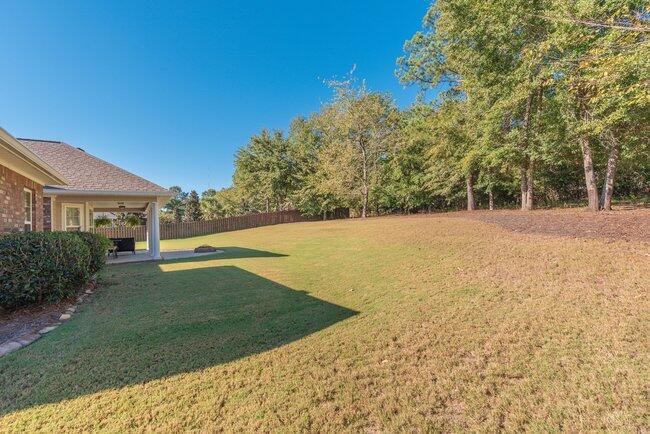
Outdoor living is equally inviting, with covered front and rear porches, an approximately 22-by-10-foot rear porch and an extended concrete patio with a fire pit area. The spacious backyard gently rises toward a wooded backdrop, providing a peaceful setting for outdoor dining, gardening and gatherings. Front and rear irrigation and a NEW cooling system installed in 2026 add to the property's appeal.
Enjoy neighborhood amenities including a resort-style swimming pool, outdoor gathering area with gas fireplace, pickleball courts and walking trails, along with convenient access to I-20, SRS, shopping, dining and medical facilities. Discover room to spread out, welcoming spaces to come together and the ease of single-story living at The Retreat at Storm Branch.

4
beds

3
baths

2,711 Sq.Ft. LIVING AREA

0.61 Acres lot

Features & Amenities

Interior

  • total bedrooms4
  • Total bathrooms3
  • full bathrooms3
  • Flooring Carpet, Ceramic Tile
  • Fireplace Gas, Living Room, Family Room
  • APPLIANCES Microwave, Range, Gas Water Heater, Dishwasher, Disposal
  • other interior Features Snack Bar, Solid Surface Counters, Walk-In Closet(s), Bedroom on 1st Floor, Ceiling Fan(s), Primary Downstairs, Eat-in Kitchen, Pantry, See Remarks, High Speed Internet

Area & Lot

  • Status For Sale
  • Living Area2,711 Sq.Ft.
  • Total Area2,711 Sq.Ft.
  • Lot Area0.61 Acres
  • MLS® ID226210
  • TypeResidential
  • YEAR BUILT2015
  • Architecture StylesRanch
  • Elementary SchoolRedcliffe
  • Middle SchoolJackson
  • High SchoolSilver Bluff

Exterior

  • STORIES1
  • Garage Space2.0
  • water SourcePublic
  • utilitiesUnderground Utilities
  • PoolAssociation, Community, In Ground
  • roofComposition, Shingle
  • lot featuresLandscaped, Level, Sprinklers In Front, Sprinklers In Rear
  • parkingAttached, Driveway, Garage Door Opener, Paved
  • HEAT TYPEFireplace(s), Forced Air, Natural Gas
  • AIR CONDITIONINGSee Remarks, Central Air, Electric
  • sewerSeptic Tank
  • SubstructureSlab
  • Disability FeaturesCommon Area
  • other exterior FeaturesSee Remarks

Financial

  • Sales Price$517,000
  • HOA $780/yr
View Virtual Tour
image

Schedule a Showing

We would love to show you our beautiful property. Please select your preferred date and time below. An agent will be in touch shortly to confirm your appointment.

Schedule a Showing

We would love to show you our beautiful property. Please select your preferred date and time below. An agent will be in touch shortly to confirm your appointment.

Thank you for your interest in 3076 Tarleton Court, Beech Island, SC 29842. We are reviewing your request and will be in touch shortly!

Mortgage Calculator

Estimate your monthly mortgage payment, including the principal and interest, property taxes, and HOA. Adjust the values to generate a more accurate rate.

All estimates are provided for informational purposes only. Actual amounts may vary.
$0,000 Your Payment 20 15 65
$0,000 Your Payment

Work With Us

Every good life deserves a good home! Let Cissie Sullivan, Tracey Turner and their team help you find your new home. Contact them today!

Follow Us on Instagram