532 Stephens Mill Drive
SEE ALL PHOTOS
532 Stephens Mill Drive
Listed by Sullivan Turner Team with Meybohm Real Estate - Aiken Listing Contact:  
For Sale

532 Stephens Mill Drive

532 Stephens Mill Drive, North Augusta, SC 29860

$275,000
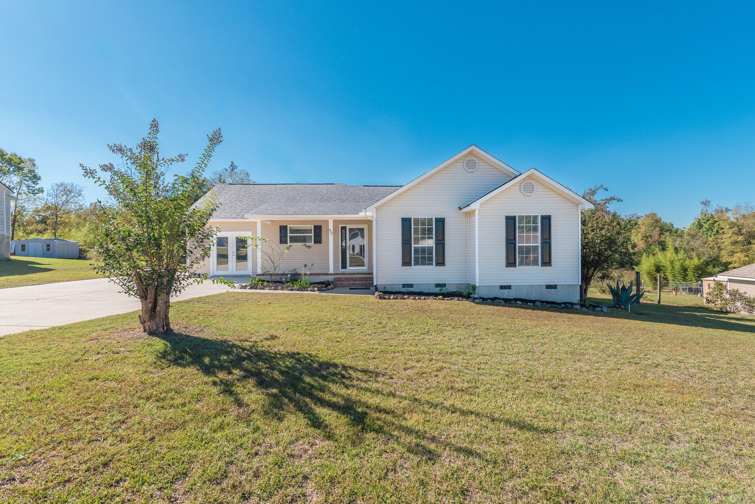
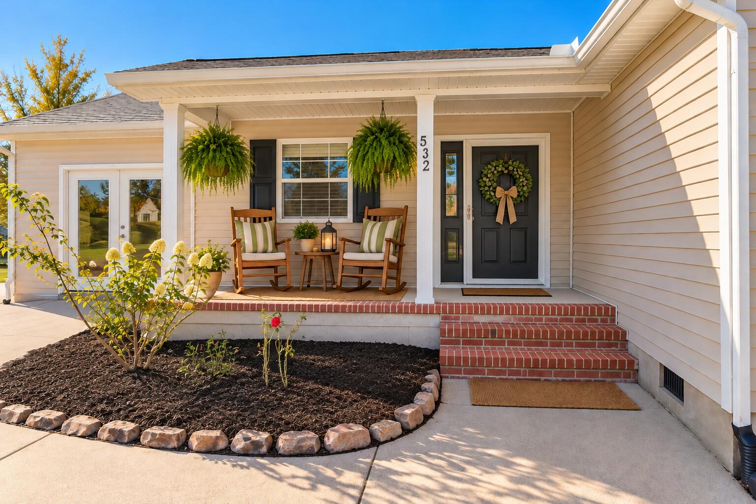
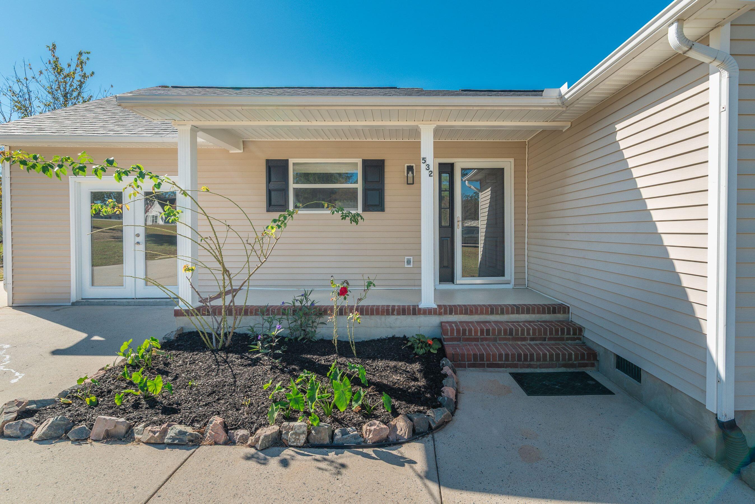
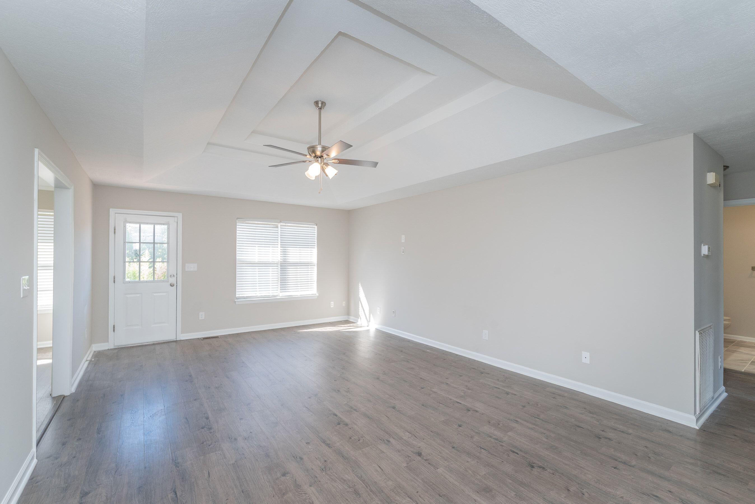
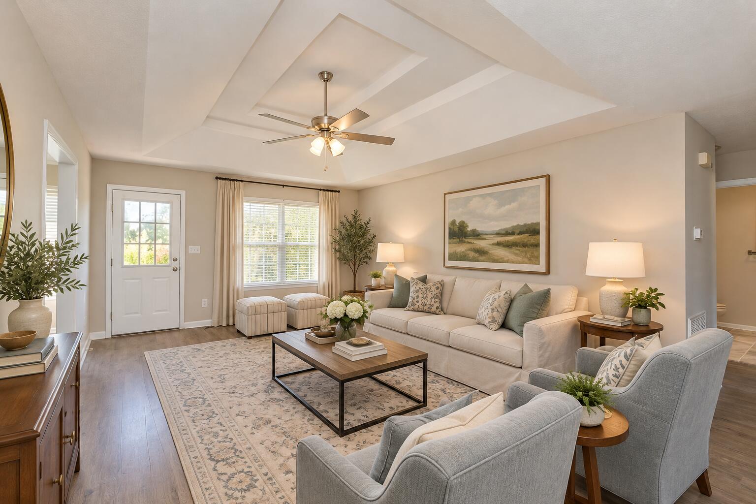
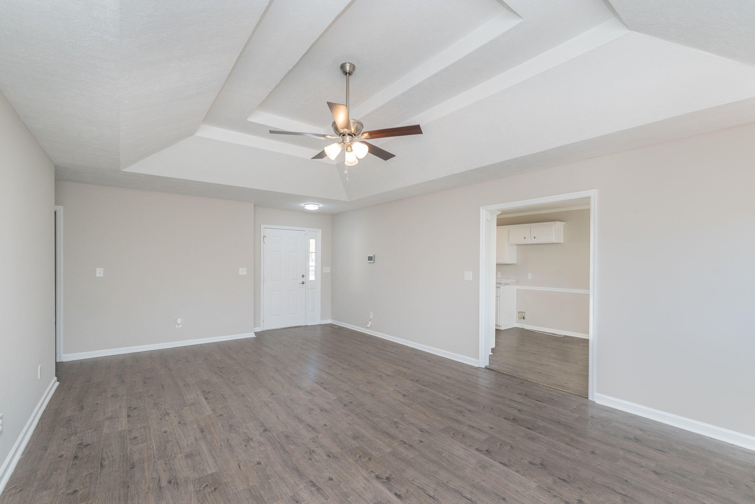
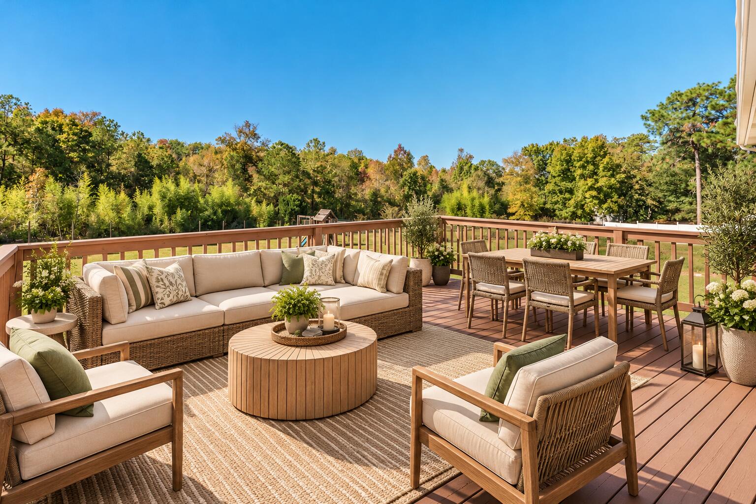
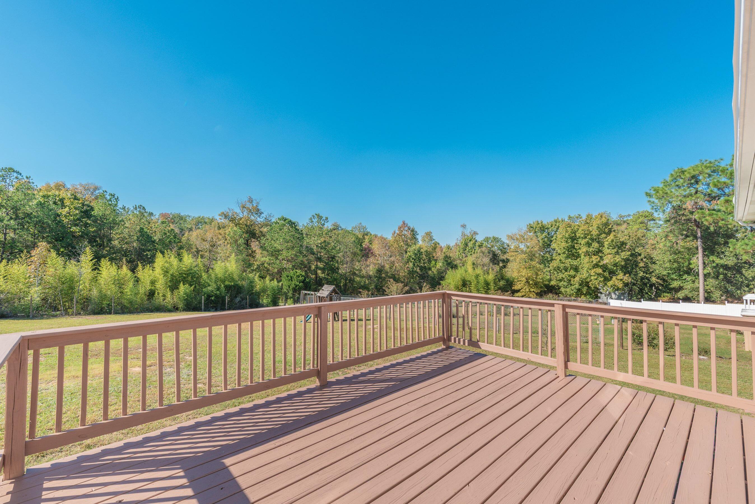
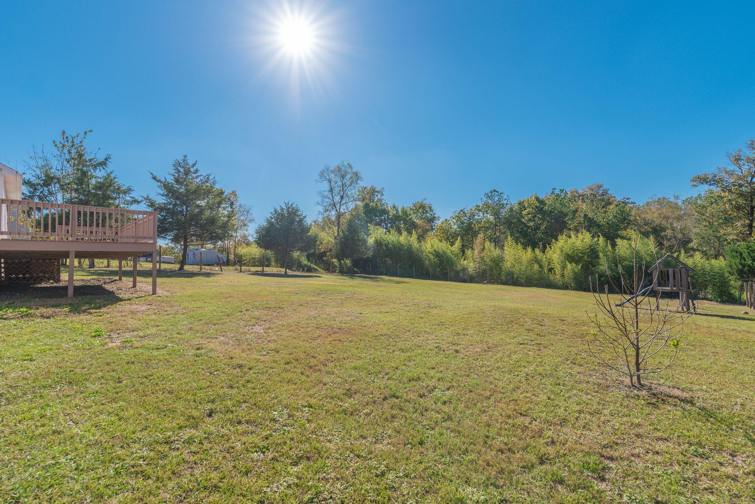
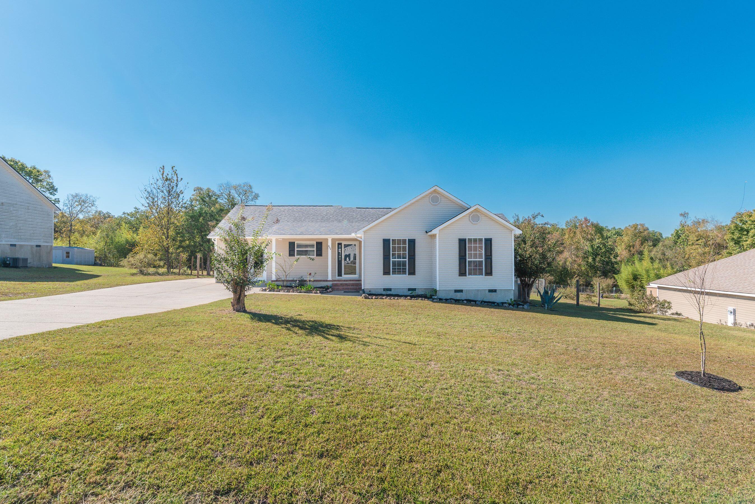
Welcome to 532 Stevens Mill, a charming 3-bedroom, 2-bath one level home offering comfortable living spaces, thoughtful updates, and a spacious backyard with a peaceful wooded backdrop. A welcoming front porch invites you inside to the light-filled living room, where a striking tray ceiling adds architectural interest and a door opens directly to the recently painted rear deck, creating a seamless connection between indoor and outdoor living spaces. Whether hosting friends, enjoying casual meals outdoors, or simply relaxing while taking in the backyard views, this easy flow enhances everyday living and entertaining.
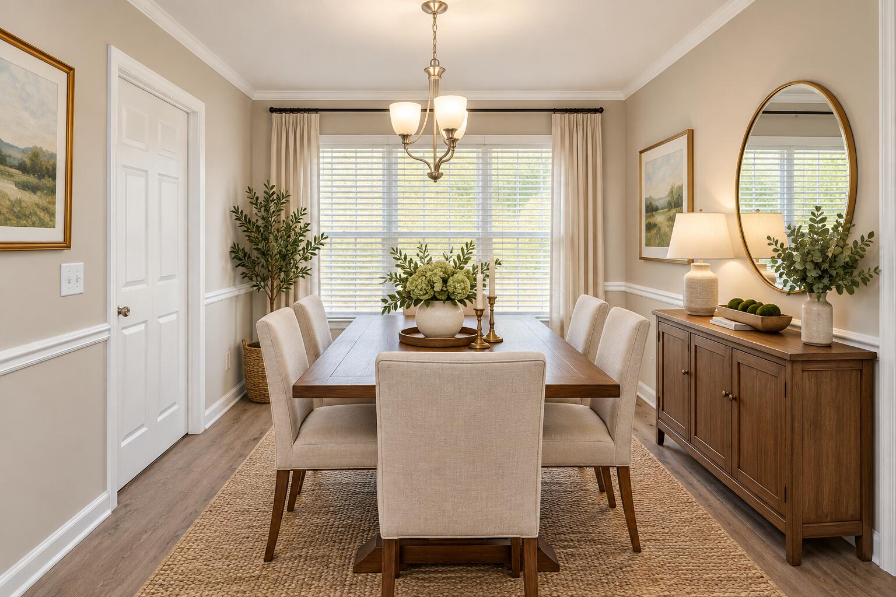
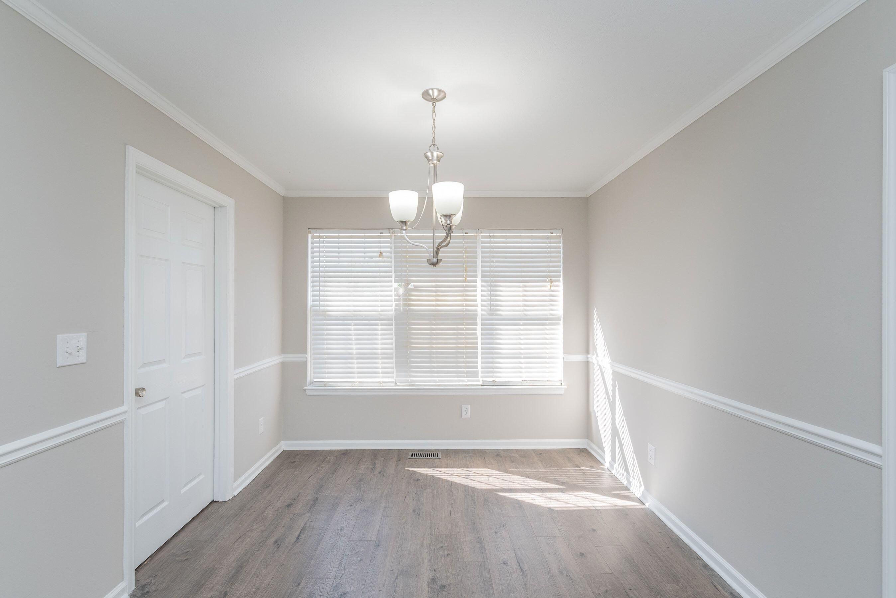
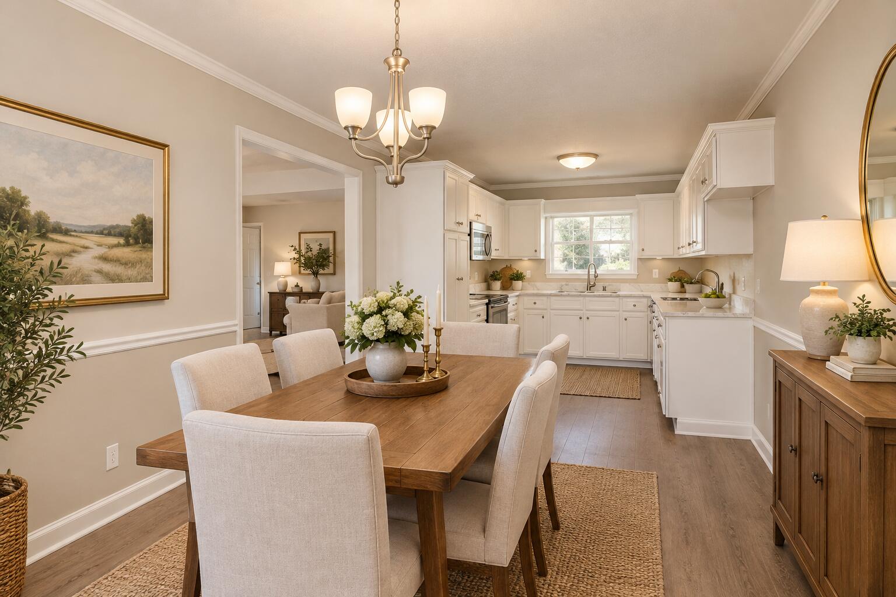
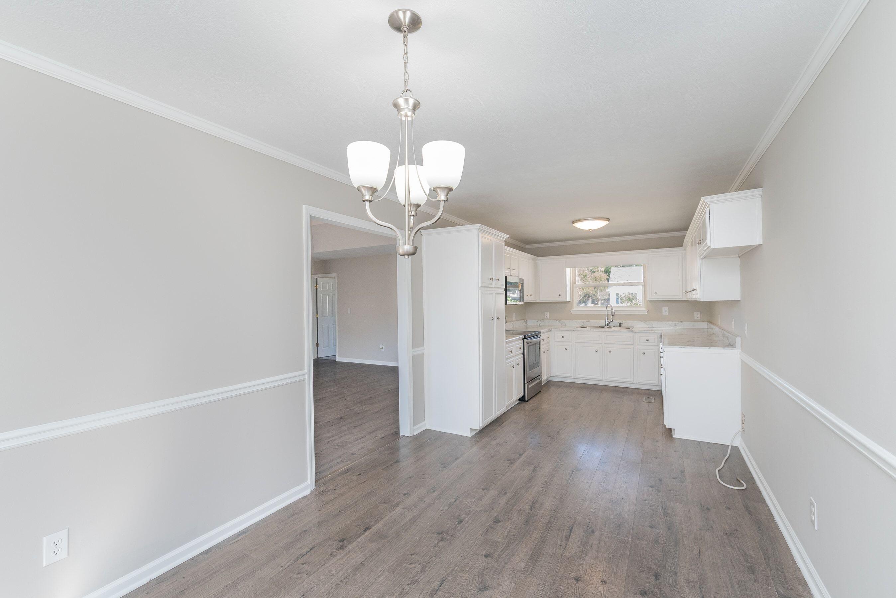
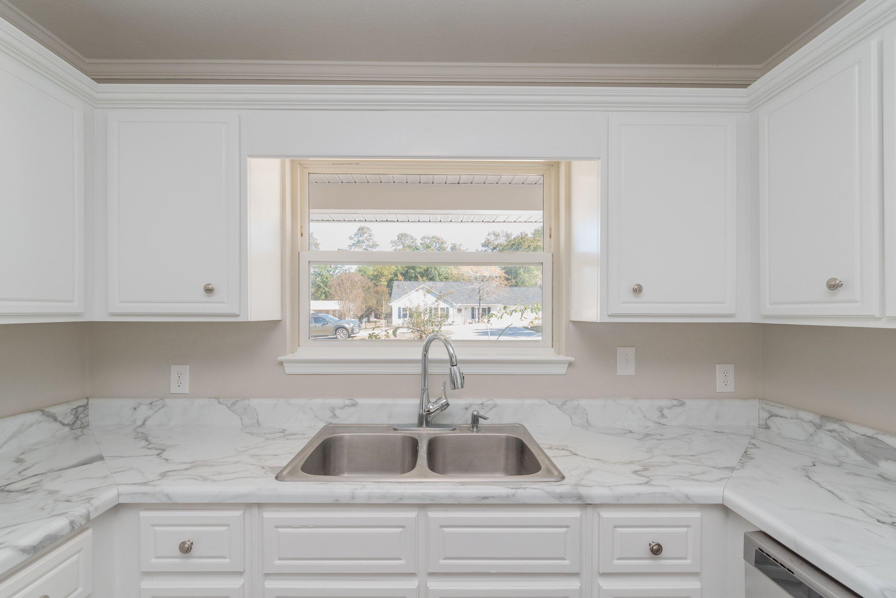
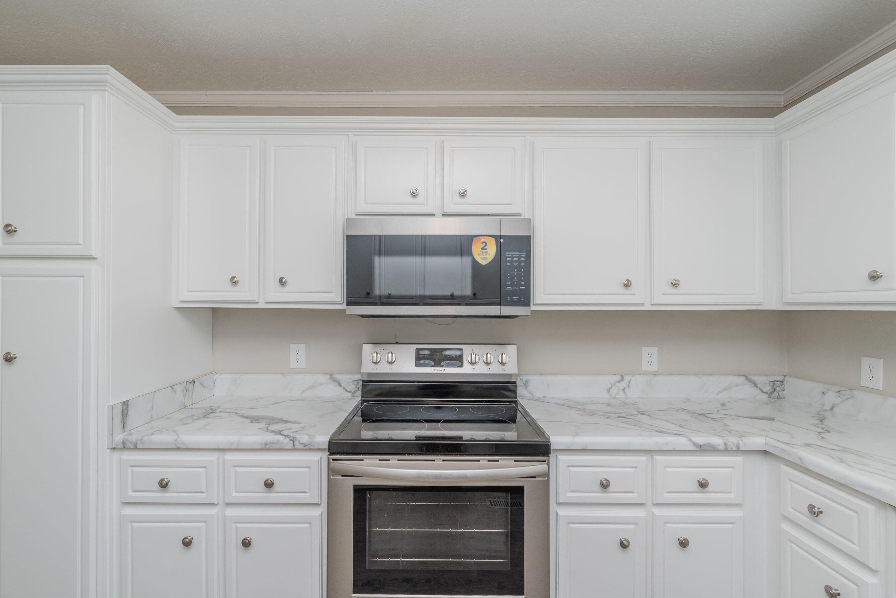
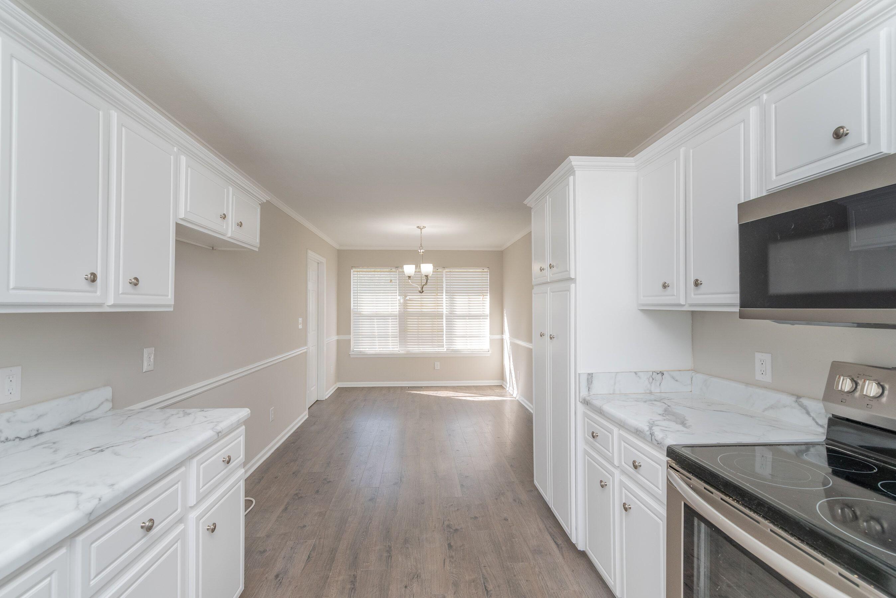
Luxury vinyl plank flooring extends through the living room, kitchen, and hallway. The refreshed kitchen features white cabinetry with updated hardware, stainless steel appliances including a five-burner electric range and new microwave. The adjoining dining area enjoys abundant natural light from three rear-facing windows.
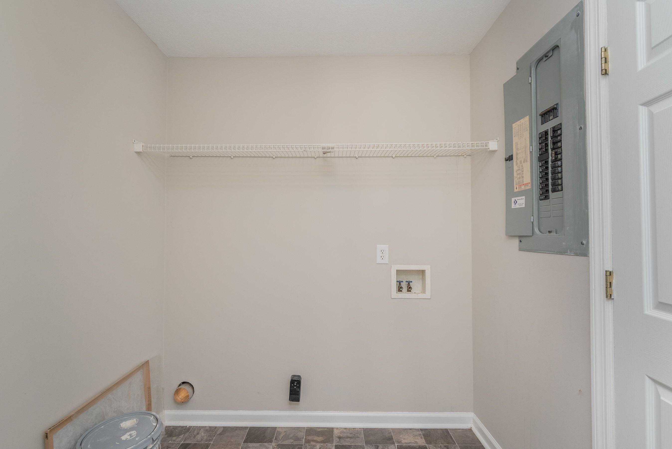
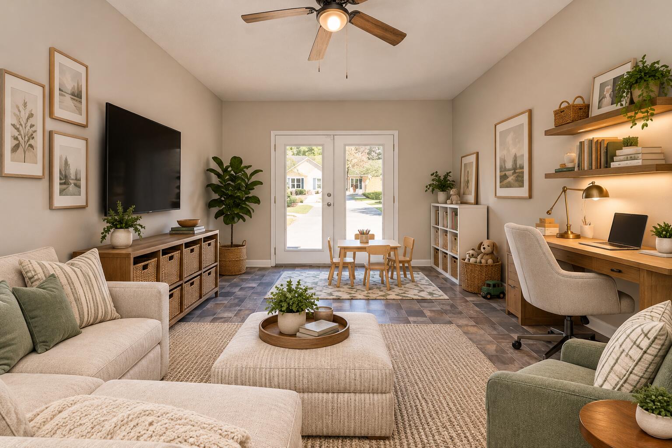
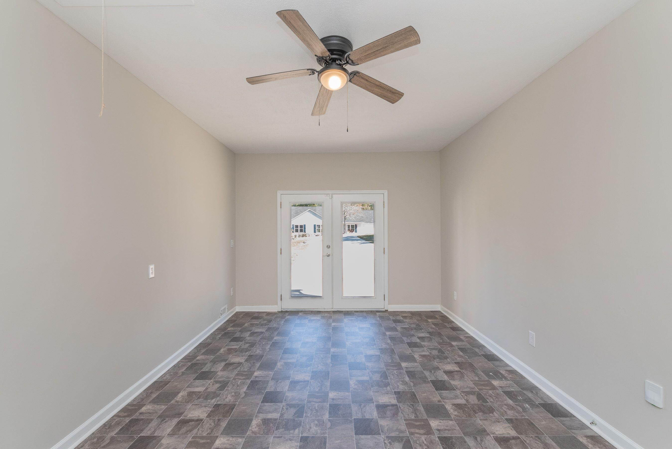
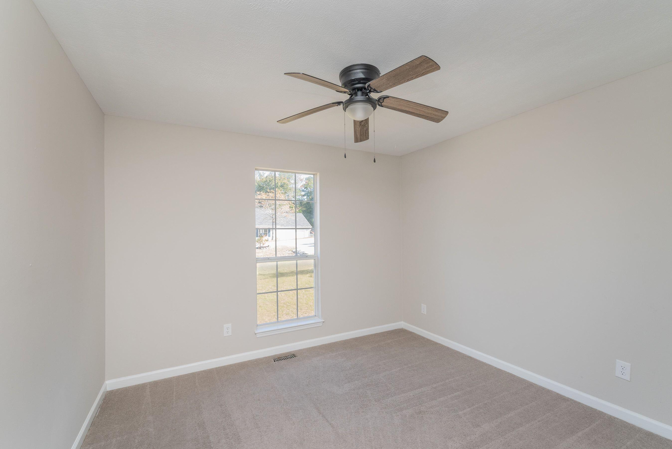
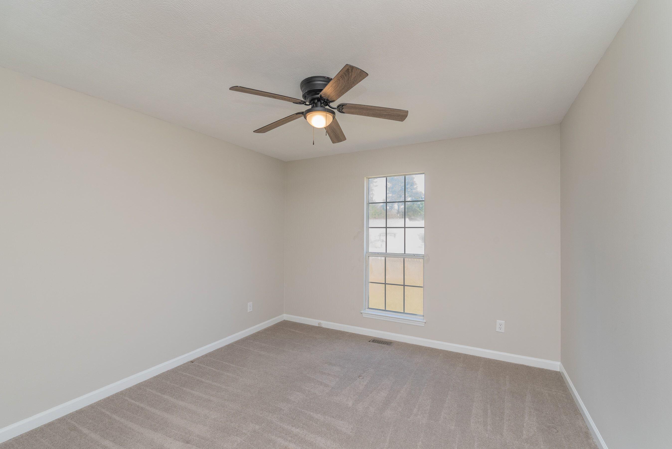
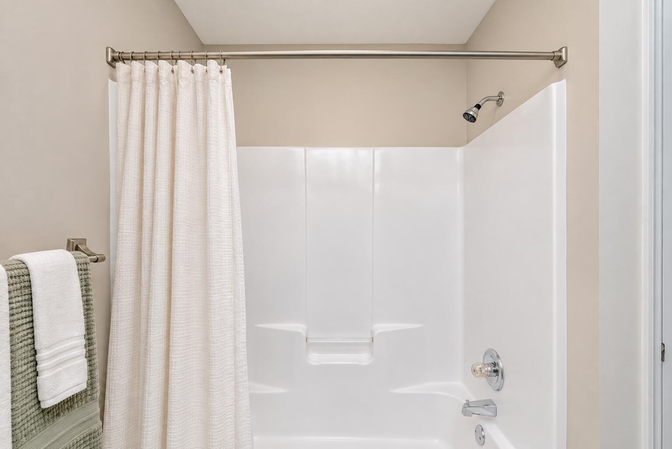
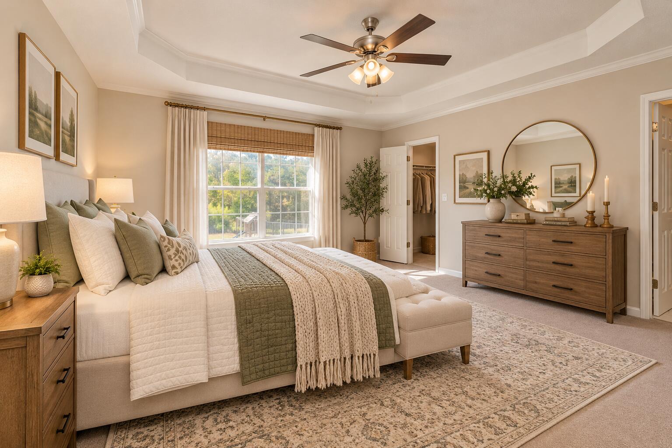
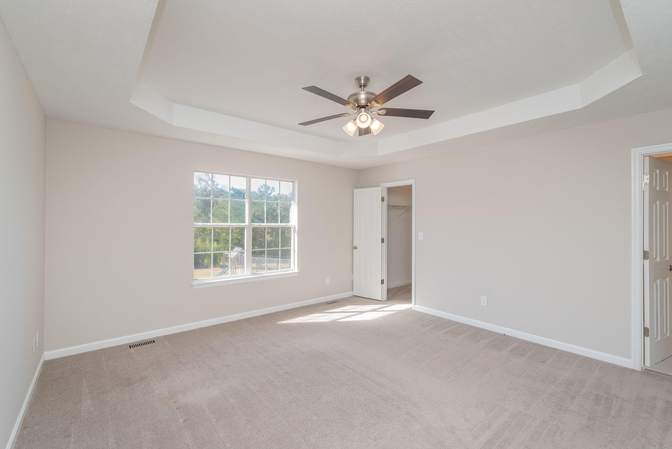
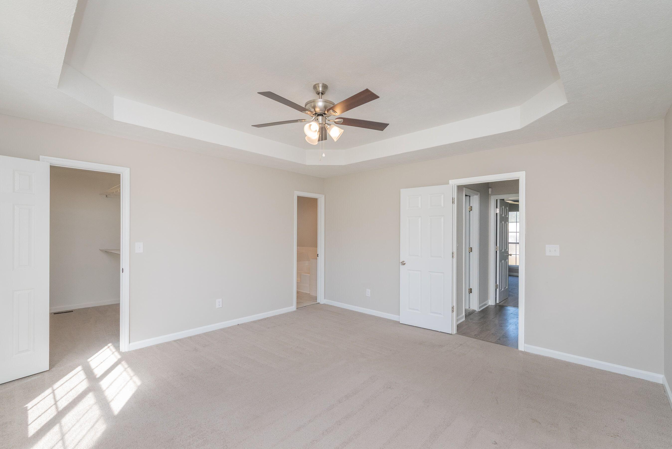
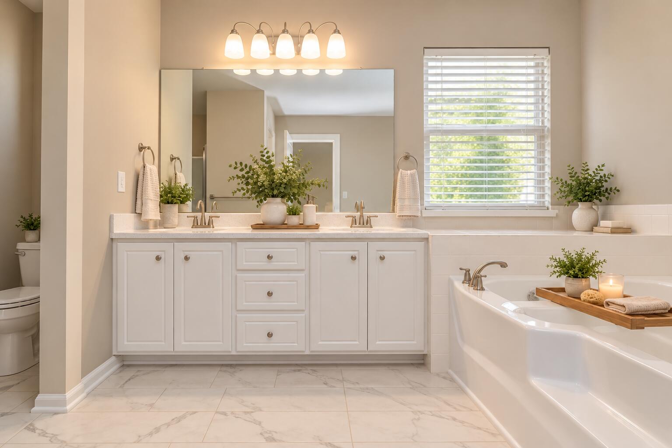
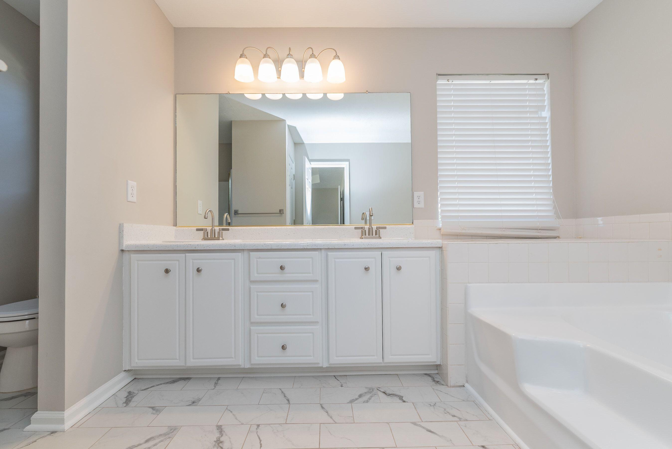
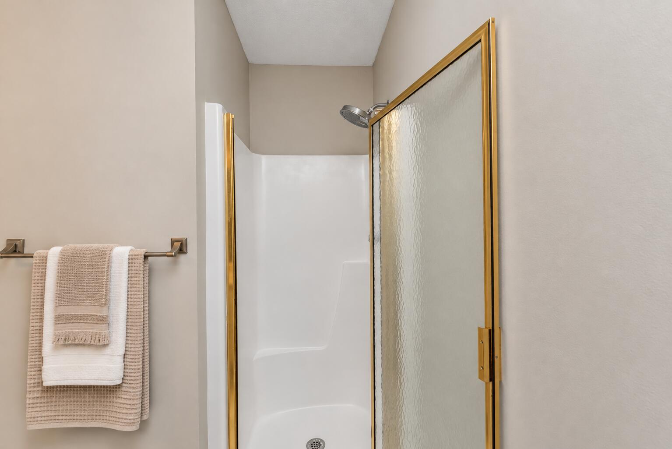
The primary suite offers a spacious bedroom with an attractive octagonal tray ceiling, private backyard views, a generous walk-in closet, and an ensuite bath with double vanity, soaking tub, and separate shower. Two additional bedrooms, a hall bath, and a convenient laundry room complete the main living areas. Just off the kitchen you will find a flexible secondary living space, ideal for a den, home office, playroom, or hobby room.
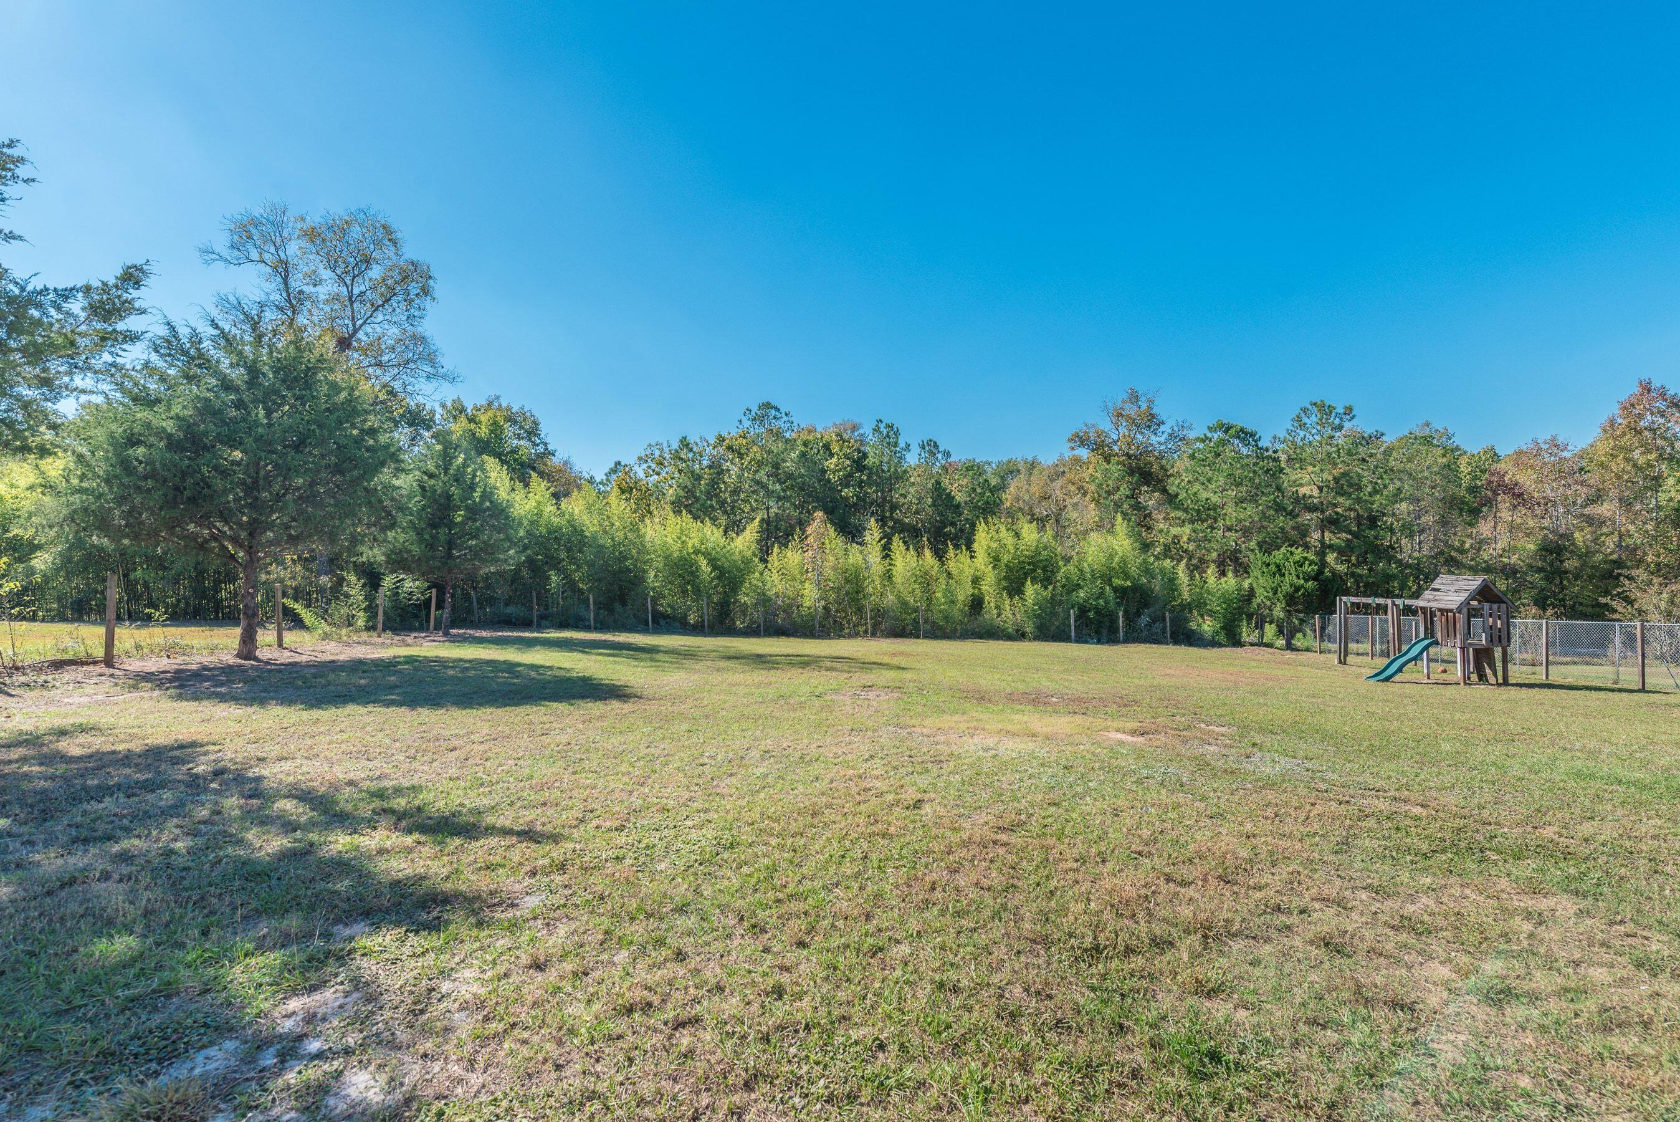
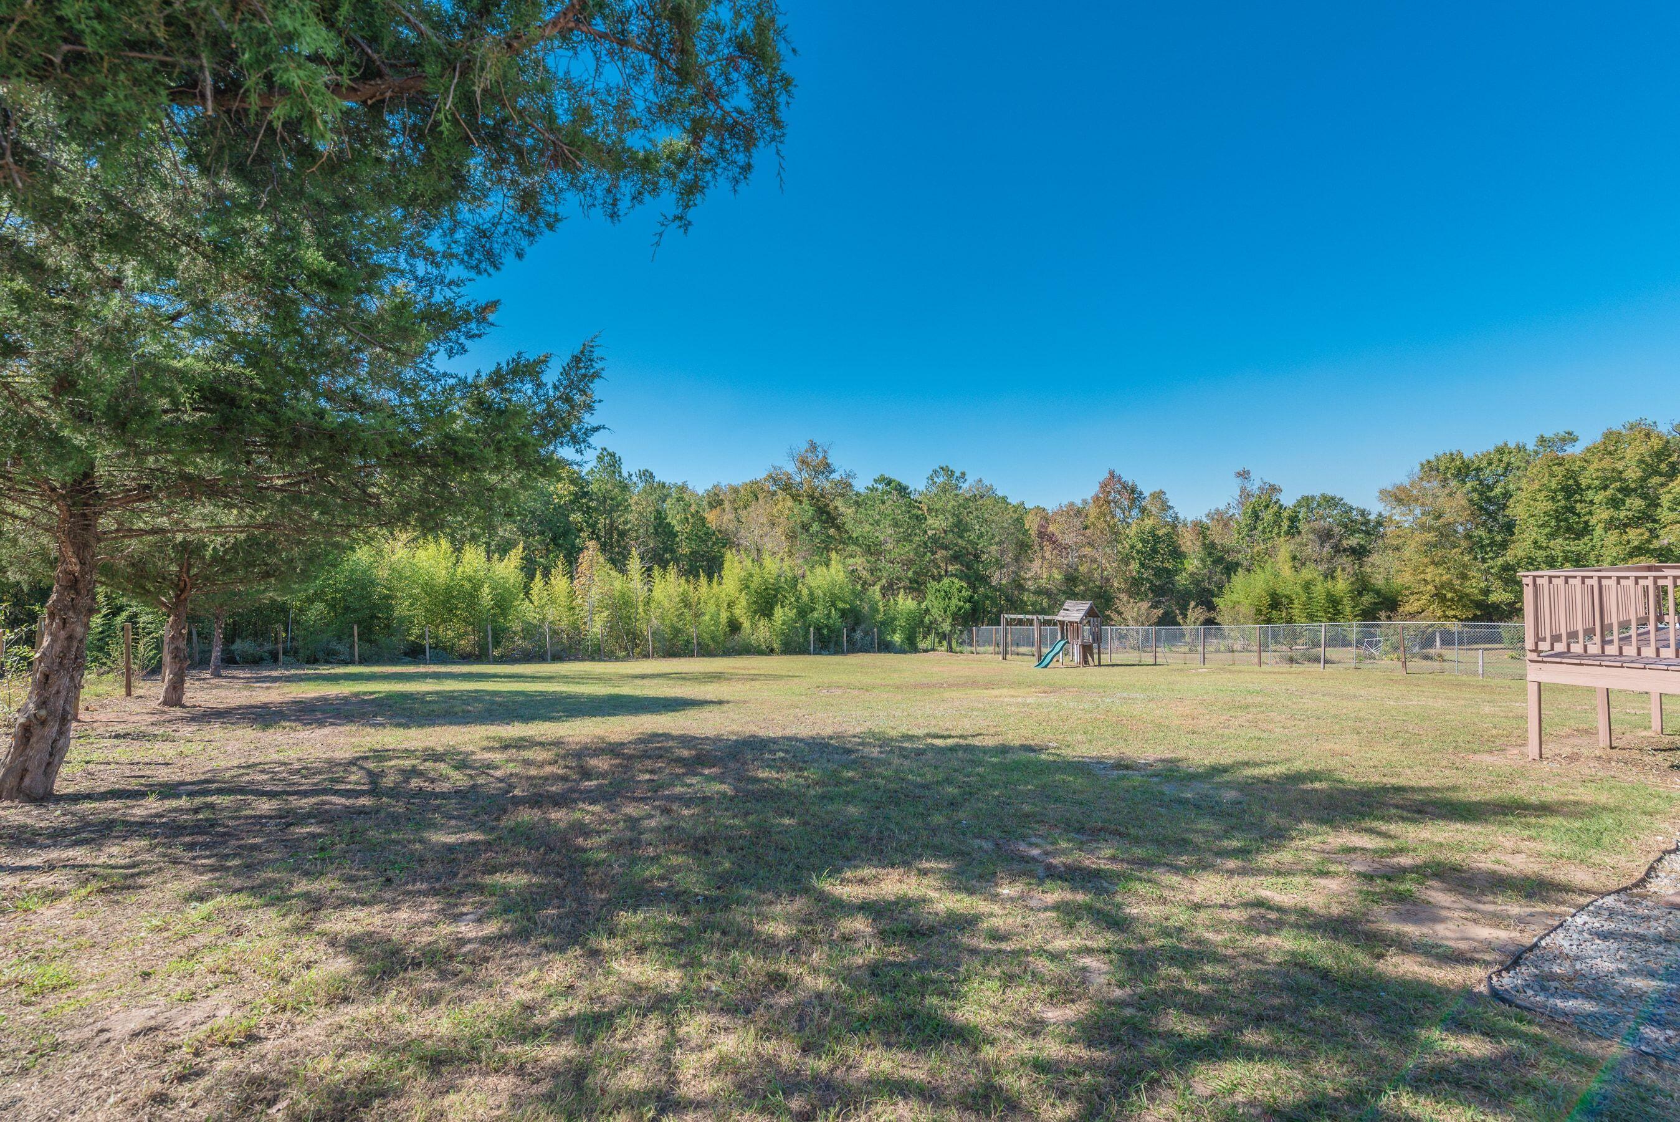
Outside, the expansive backyard and wooded backdrop create a wonderful sense of space and privacy, with plenty of room to garden, play, entertain, or simply enjoy the outdoors. The home's appealing setting is complemented by its convenient North Augusta location near Fox Creek High School and the newly constructed Fox Creek Middle School. Easy access to I-20 makes commuting to Augusta, GA, Aiken, SC, and surrounding CSRA destinations a breeze, while keeping shopping, dining, schools, and everyday conveniences within easy reach. Combining comfortable interiors, flexible living spaces, valuable recent improvements, and a generous lot, 532 Stevens Mill offers an inviting place to call home with the space, versatility, and location to enjoy the best of North Augusta living!
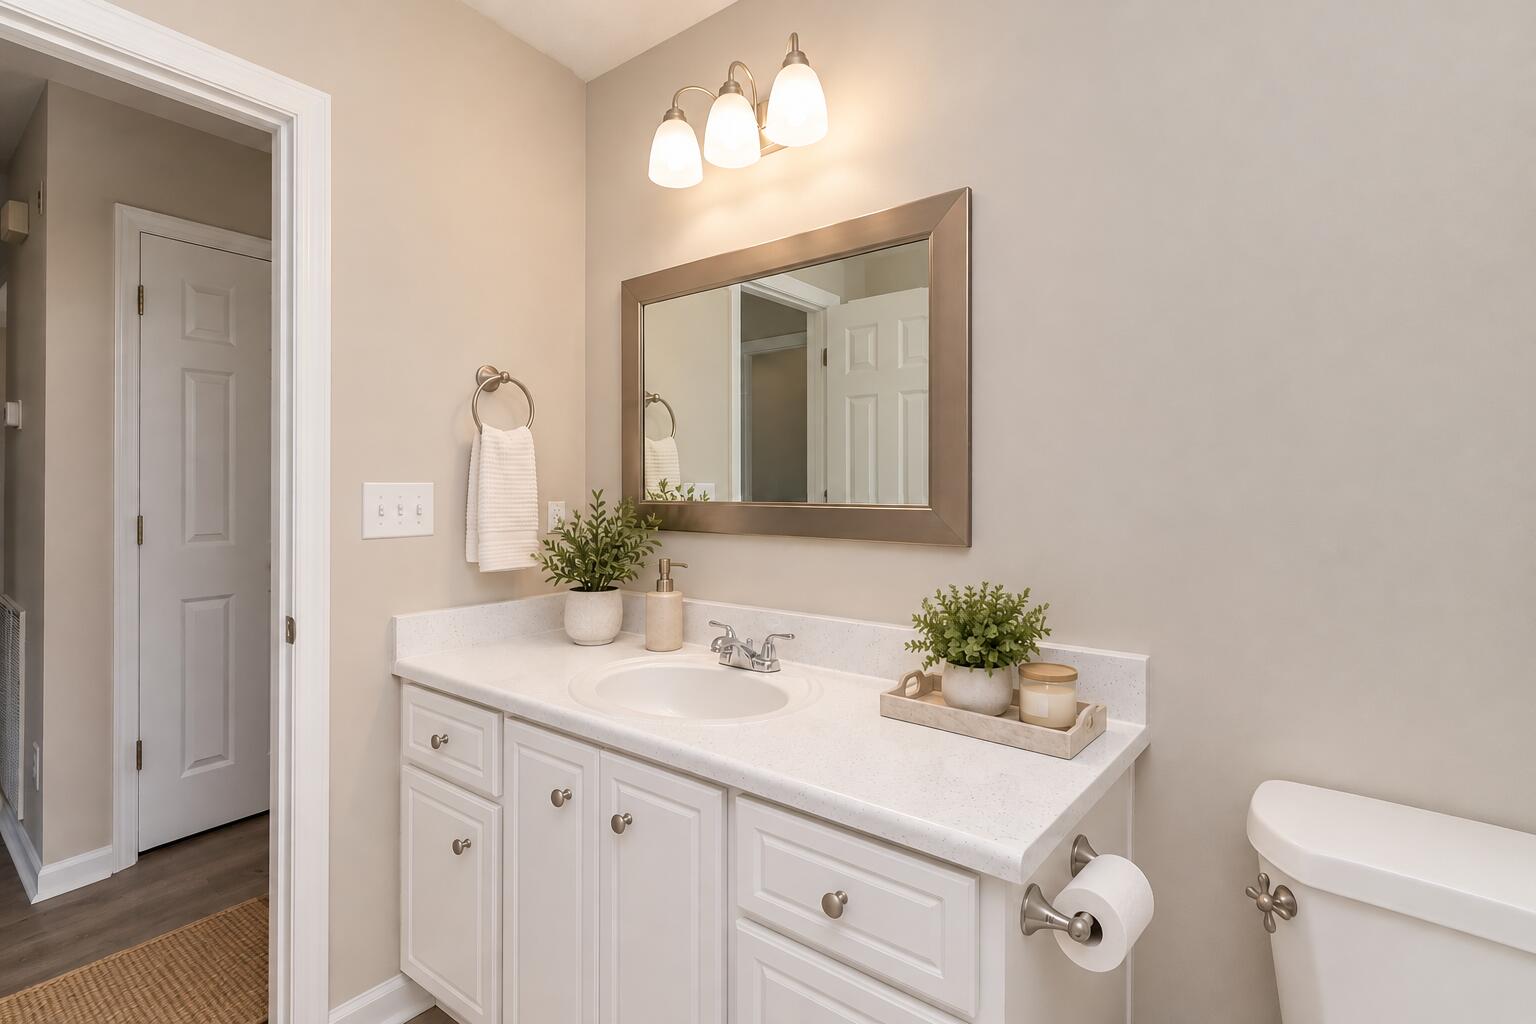
NUTS & BOLTS: Notable improvements and features include a new architectural shingle roof, newly installed HVAC, a 2021 40-gallon electric water heater, many new light and plumbing fixtures and fresh paint throughout.

3
beds

2
baths

1,826 Sq.Ft. LIVING AREA

0.48 Acres lot

Features & Amenities

Interior

  • total bedrooms3
  • Total bathrooms2
  • full bathrooms2
  • Flooring Carpet, Ceramic Tile, Vinyl
  • APPLIANCES Microwave, Range, Dishwasher, Electric Water Heater
  • other interior Features Walk-In Closet(s), Bedroom on 1st Floor, Cable Available, Ceiling Fan(s), Primary Downstairs, Eat-in Kitchen

Area & Lot

  • Status For Sale
  • Living Area1,826 Sq.Ft.
  • Total Area1,826 Sq.Ft.
  • Lot Area0.48 Acres
  • MLS® ID226197
  • TypeResidential
  • YEAR BUILT1997
  • Architecture StylesRanch
  • Elementary SchoolMerriwether
  • Middle SchoolMerriwether
  • High SchoolStrom Thurmond

Exterior

  • STORIES1
  • water SourcePublic
  • PoolNone
  • roofComposition, Shingle
  • lot featuresSee Remarks, Landscaped
  • parkingDriveway
  • HEAT TYPEElectric, Forced Air, Heat Pump
  • AIR CONDITIONINGCentral Air, Heat Pump
  • sewerSeptic Tank
  • SubstructureBlock, Pillar/Post/Pier

Financial

  • Sales Price$275,000
View Virtual Tour
image

Schedule a Showing

We would love to show you our beautiful property. Please select your preferred date and time below. An agent will be in touch shortly to confirm your appointment.

Schedule a Showing

We would love to show you our beautiful property. Please select your preferred date and time below. An agent will be in touch shortly to confirm your appointment.

Thank you for your interest in 532 Stephens Mill Drive, North Augusta, SC 29860. We are reviewing your request and will be in touch shortly!

Mortgage Calculator

Estimate your monthly mortgage payment, including the principal and interest, property taxes, and HOA. Adjust the values to generate a more accurate rate.

All estimates are provided for informational purposes only. Actual amounts may vary.
$0,000 Your Payment 20 15 65
$0,000 Your Payment

Work With Us

Every good life deserves a good home! Let Cissie Sullivan, Tracey Turner and their team help you find your new home. Contact them today!

Follow Us on Instagram