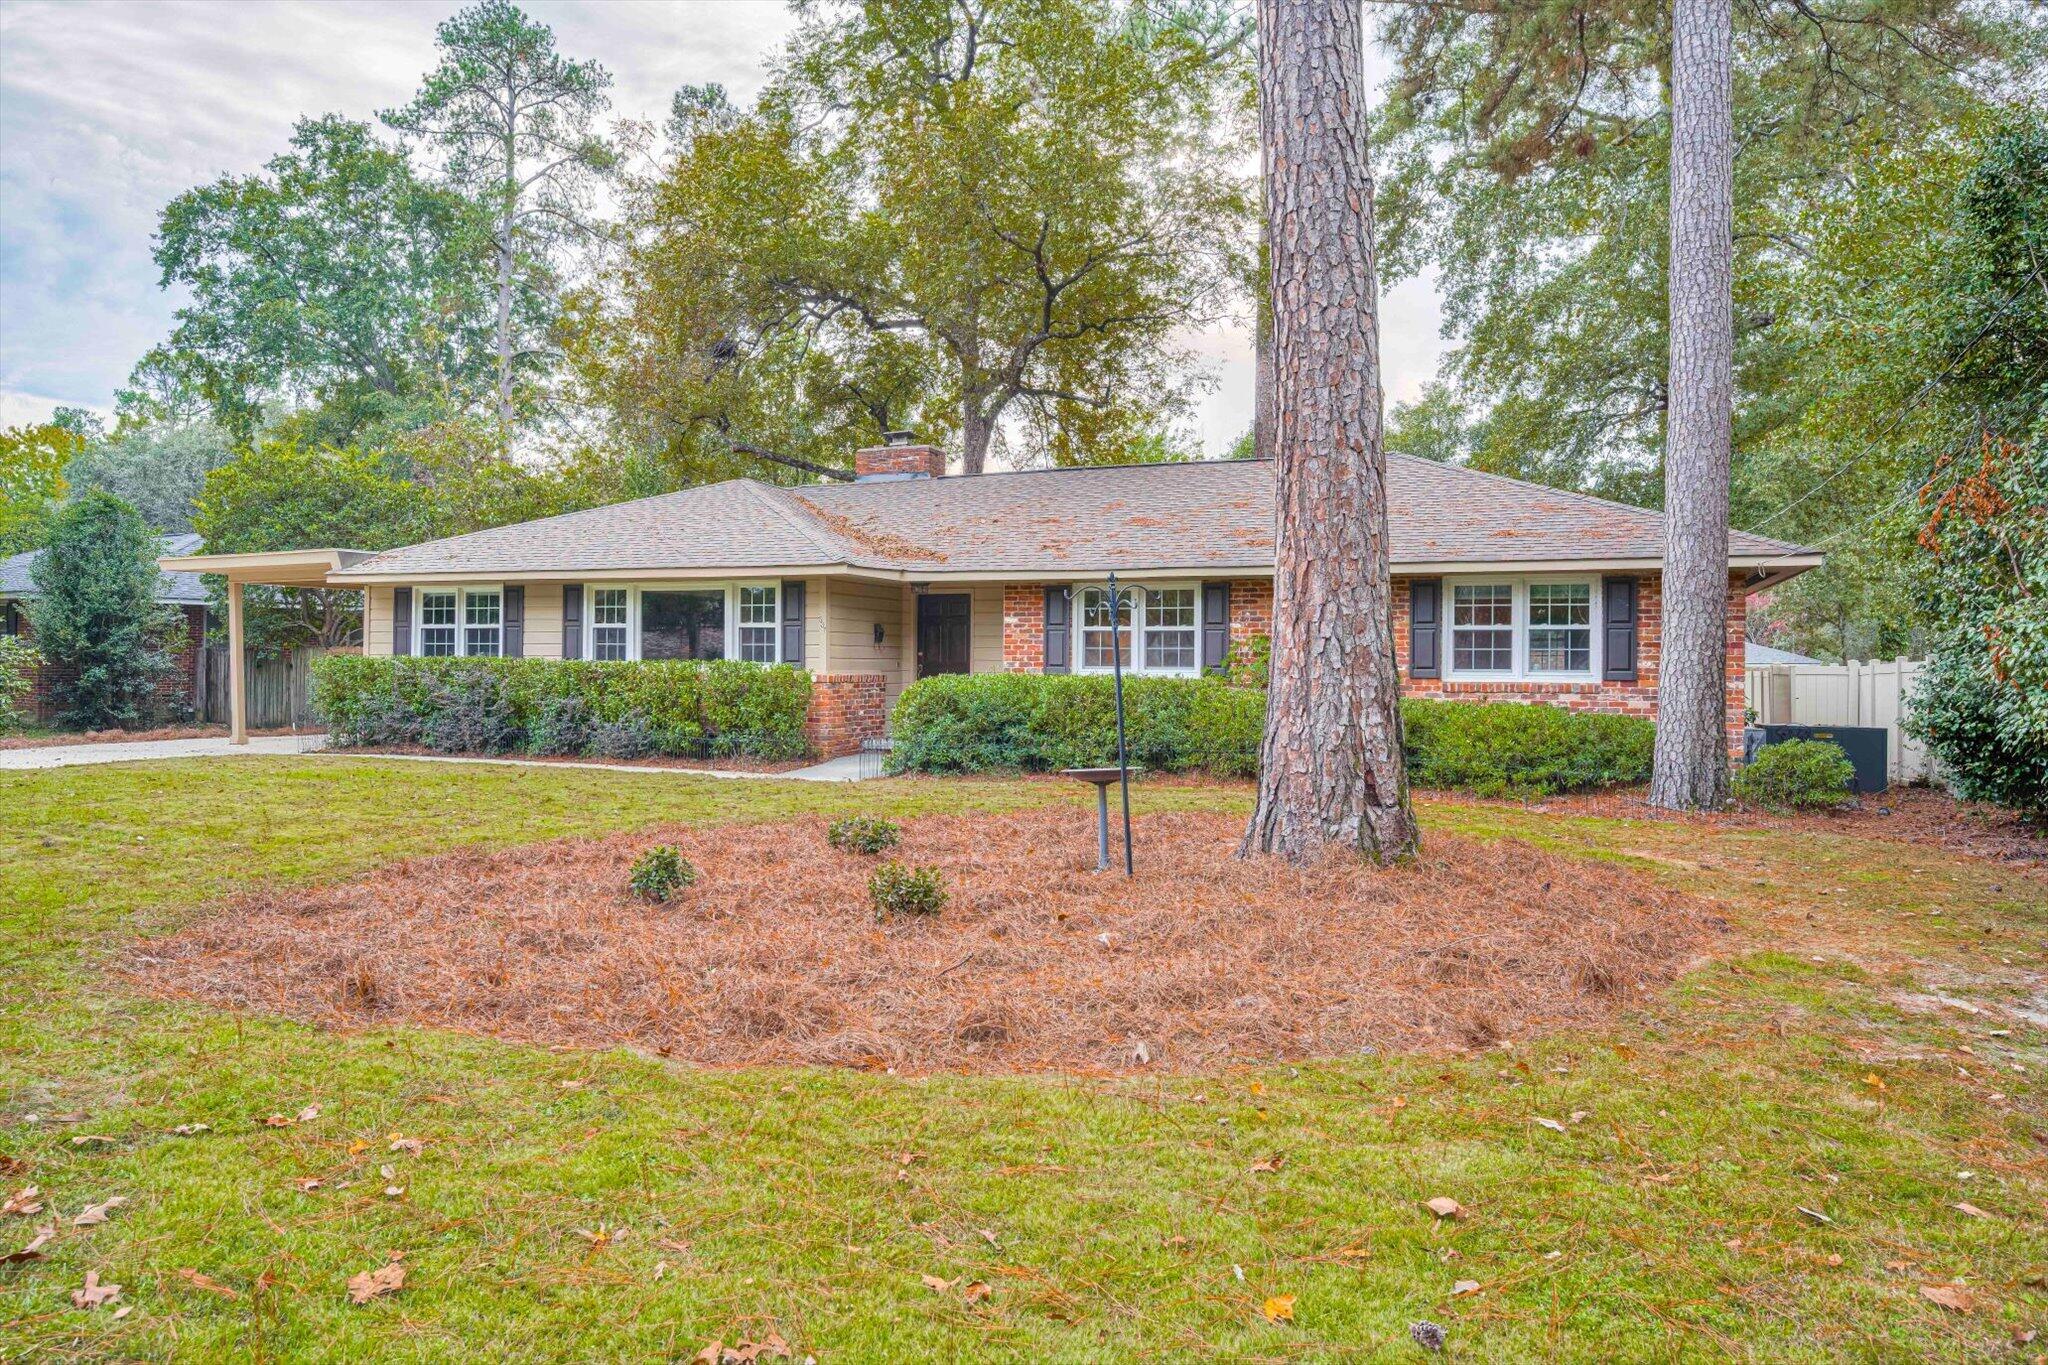
537 Banks Mill Road SE
SEE ALL PHOTOS
537 Banks Mill Road SE
Listed by Sullivan Turner Team with Meybohm Real Estate - Aiken Listing Contact:  
For Sale

537 Banks Mill Road SE

537 Banks Mill Road SE, Aiken, SC 29801

$475,000
Welcome to 537 Banks Mill Road - Southern Charm, Modern Comfort & Exceptional Living in Aiken!

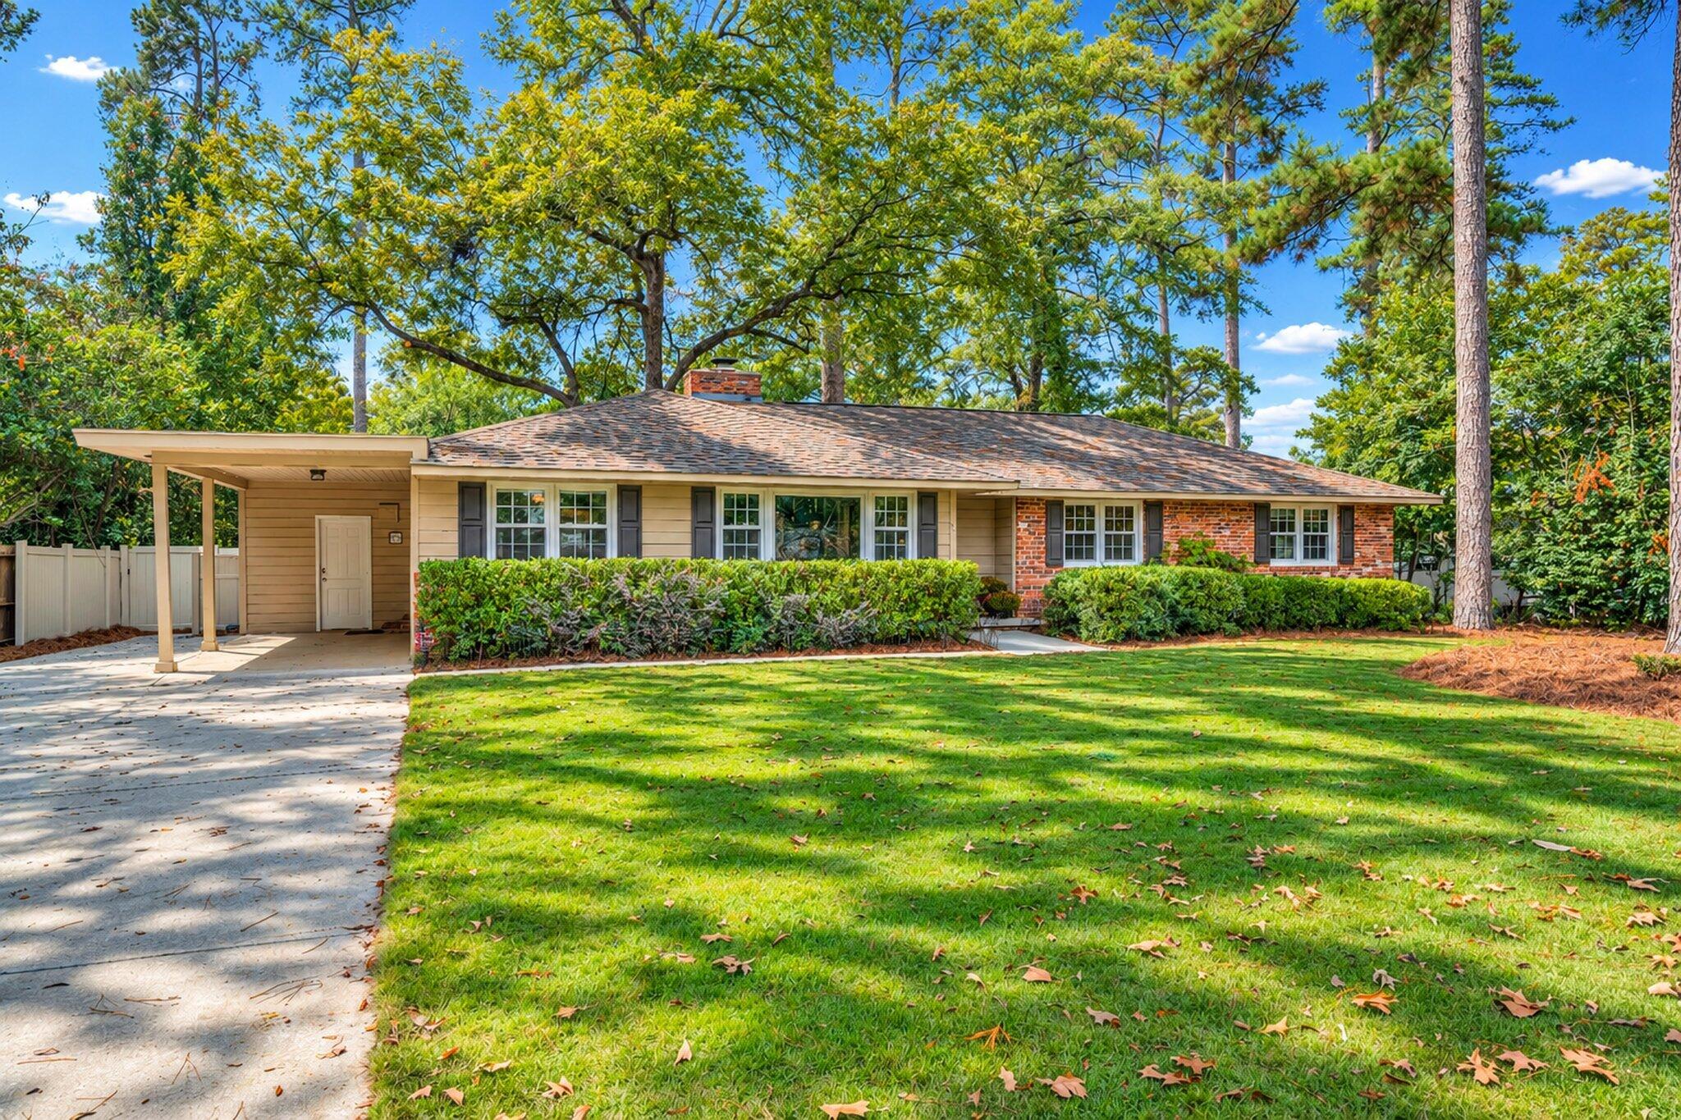
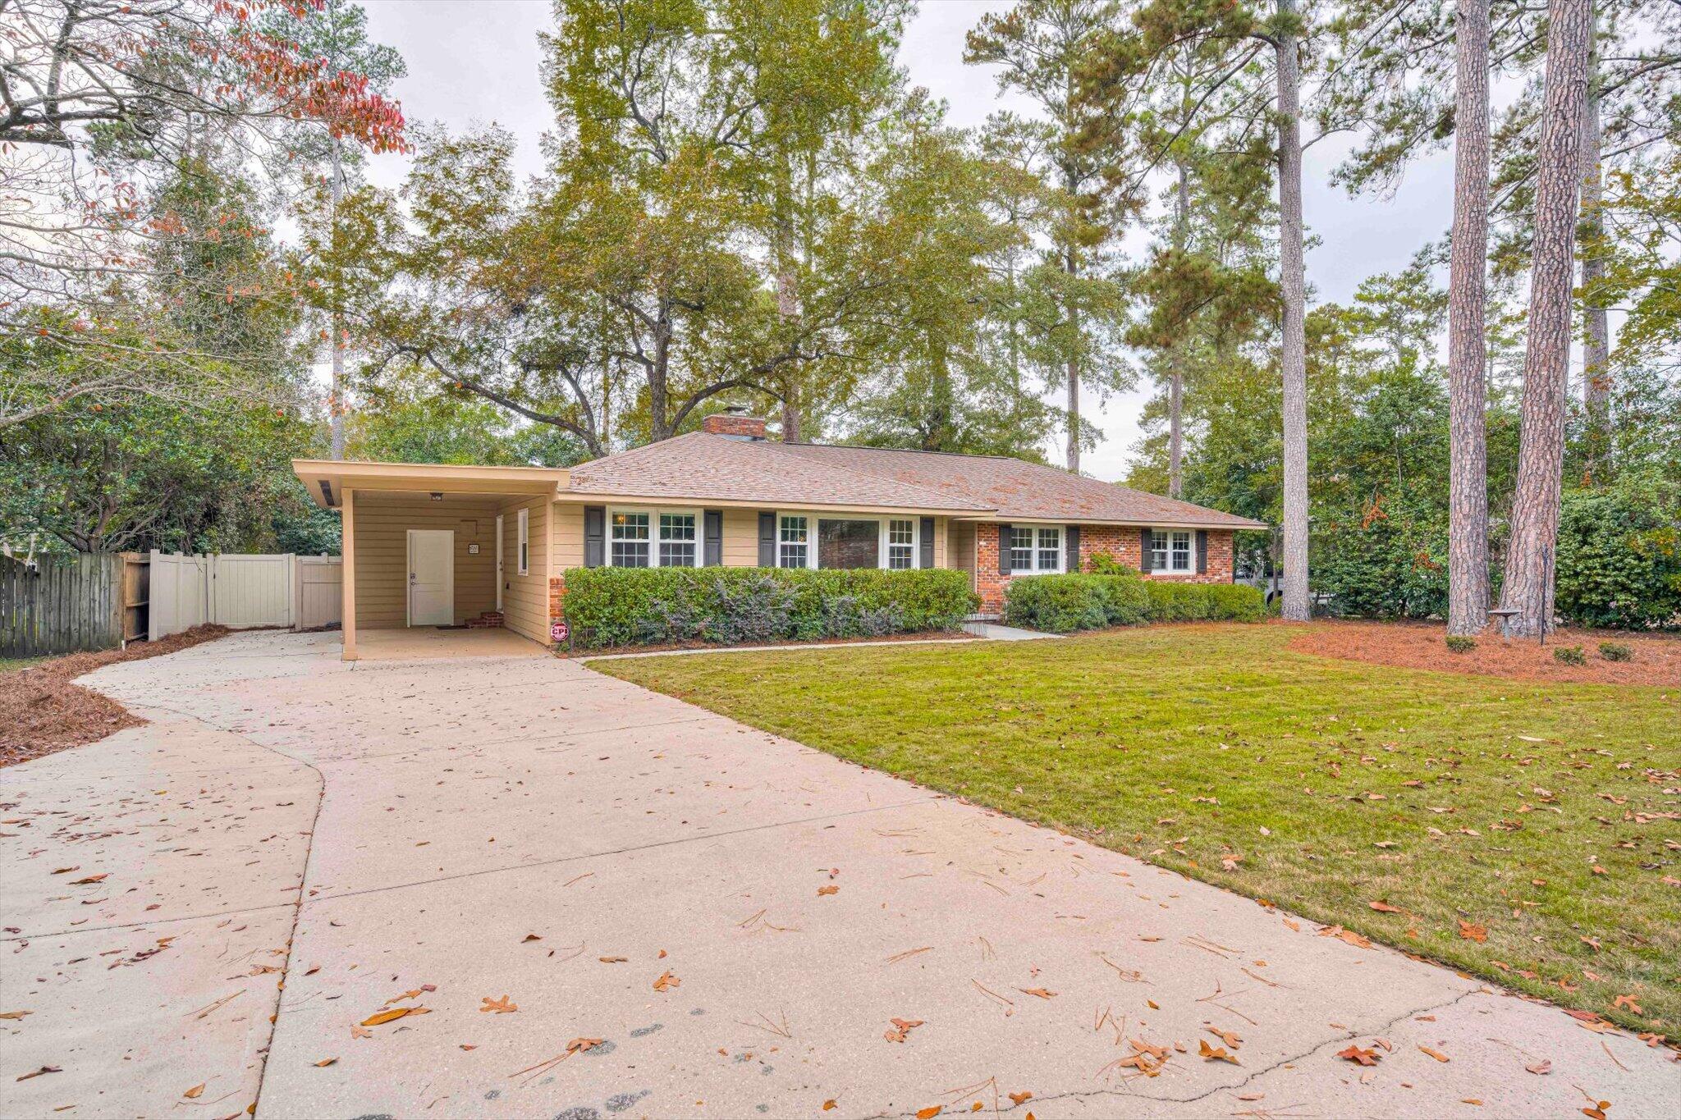
Beautifully updated and designed for comfortable living, this inviting one-level home offers 4 bedrooms, 2 1/2 baths, and 2,036 square feet of appealing living space in a desirable Aiken location. Whether you're searching for a full-time residence, a seasonal retreat, or an investment opportunity, this property offers the perfect blend of charm, style, and functionality.

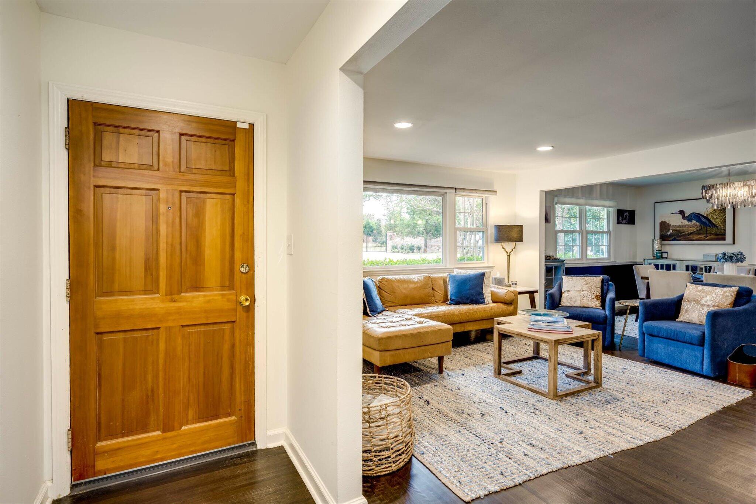
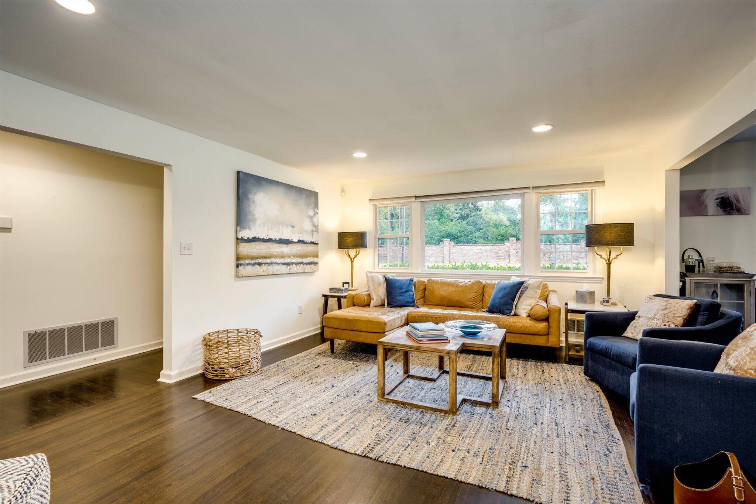
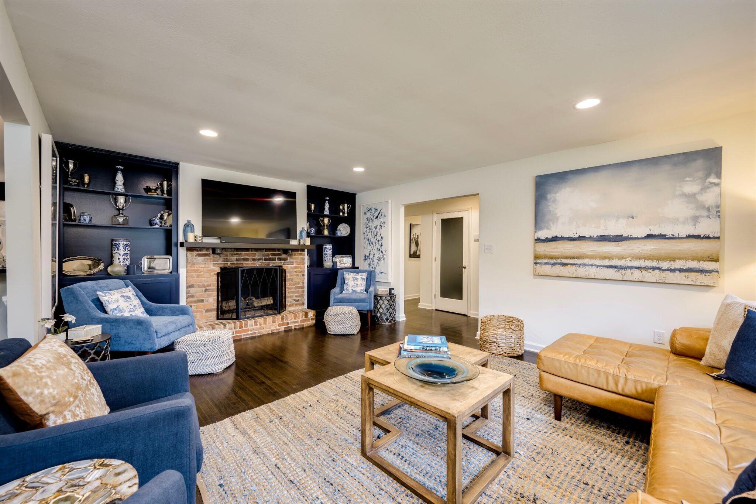
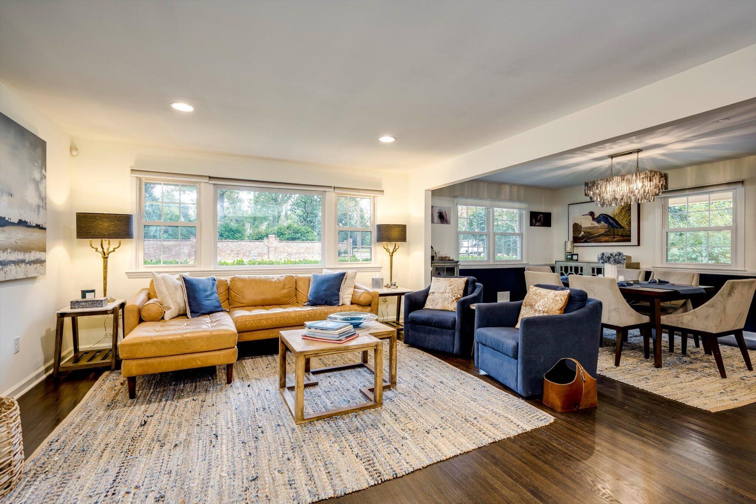
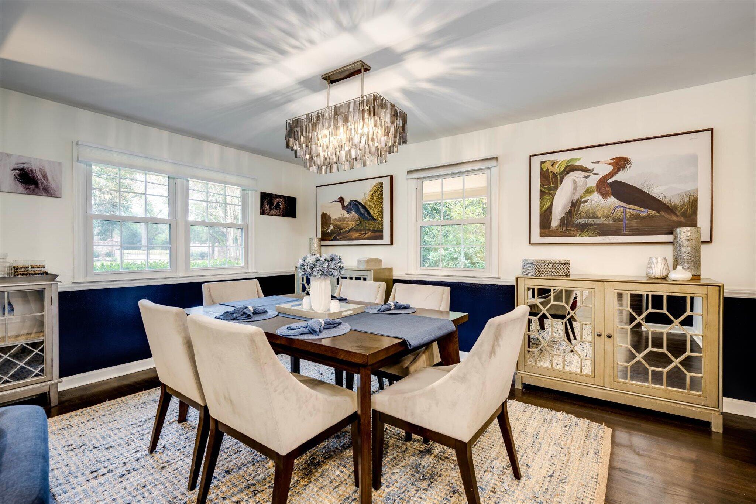
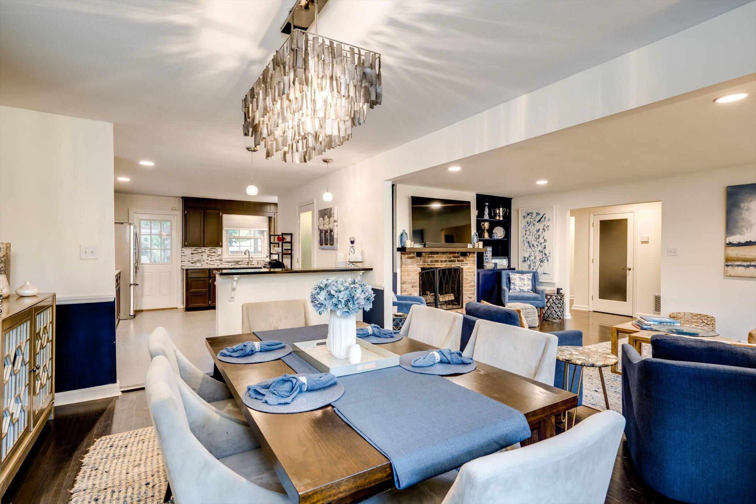
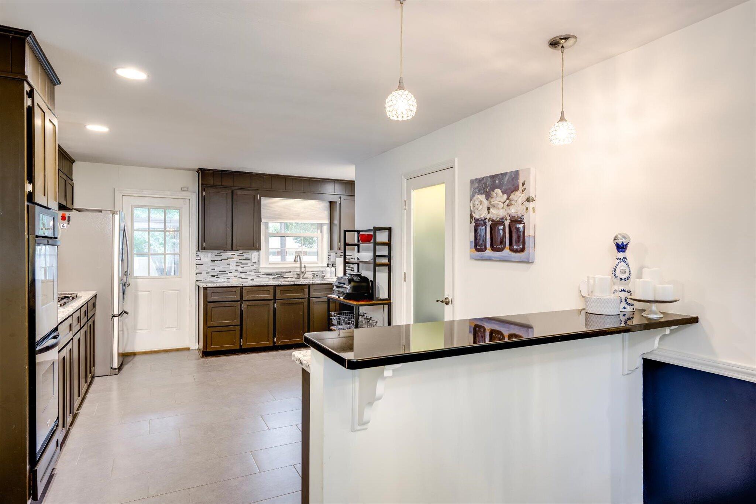
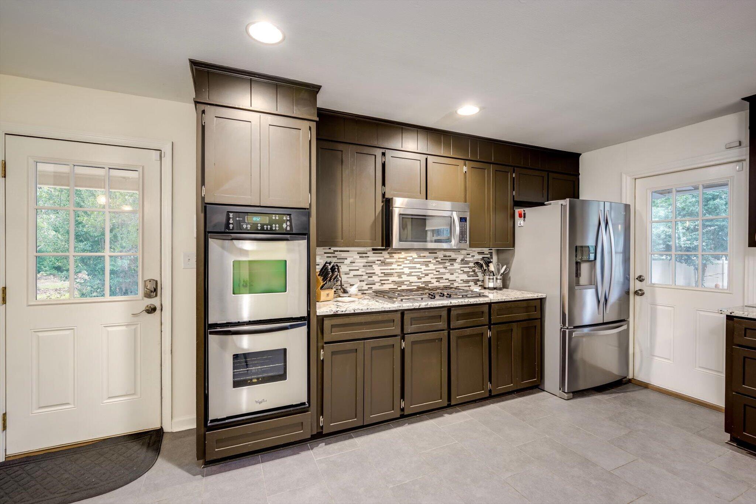
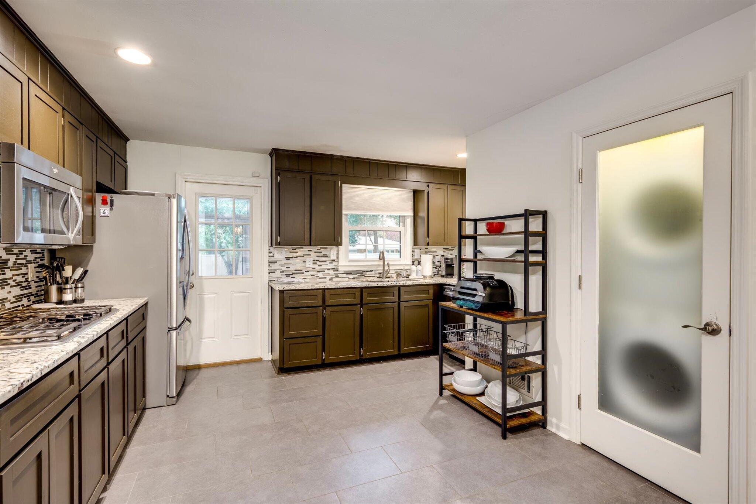
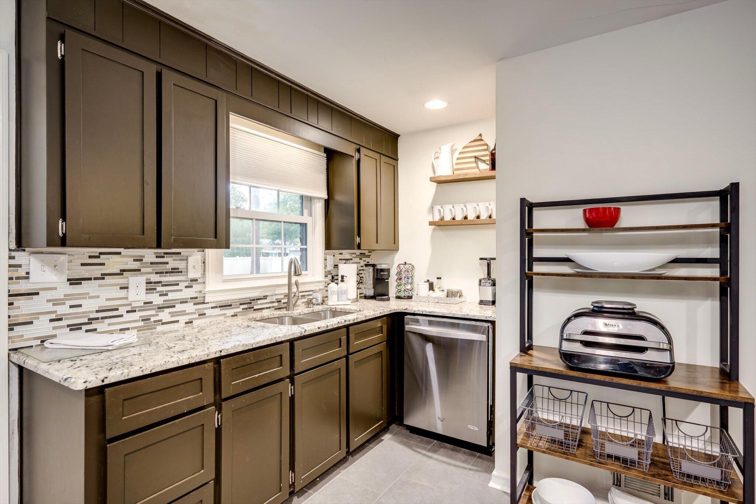
The heart of the home is its open and welcoming living space, where the living room, dining area, and spacious kitchen flow effortlessly together through wide-cased openings. Perfect for everyday living and entertaining, the kitchen is both attractive and functional, featuring tile flooring, granite countertops, a beautiful mosaic tile backsplash, and stainless steel appliances. A convenient stackable washer and dryer are neatly tucked away in a kitchen closet, making the most of the home's efficient layout.

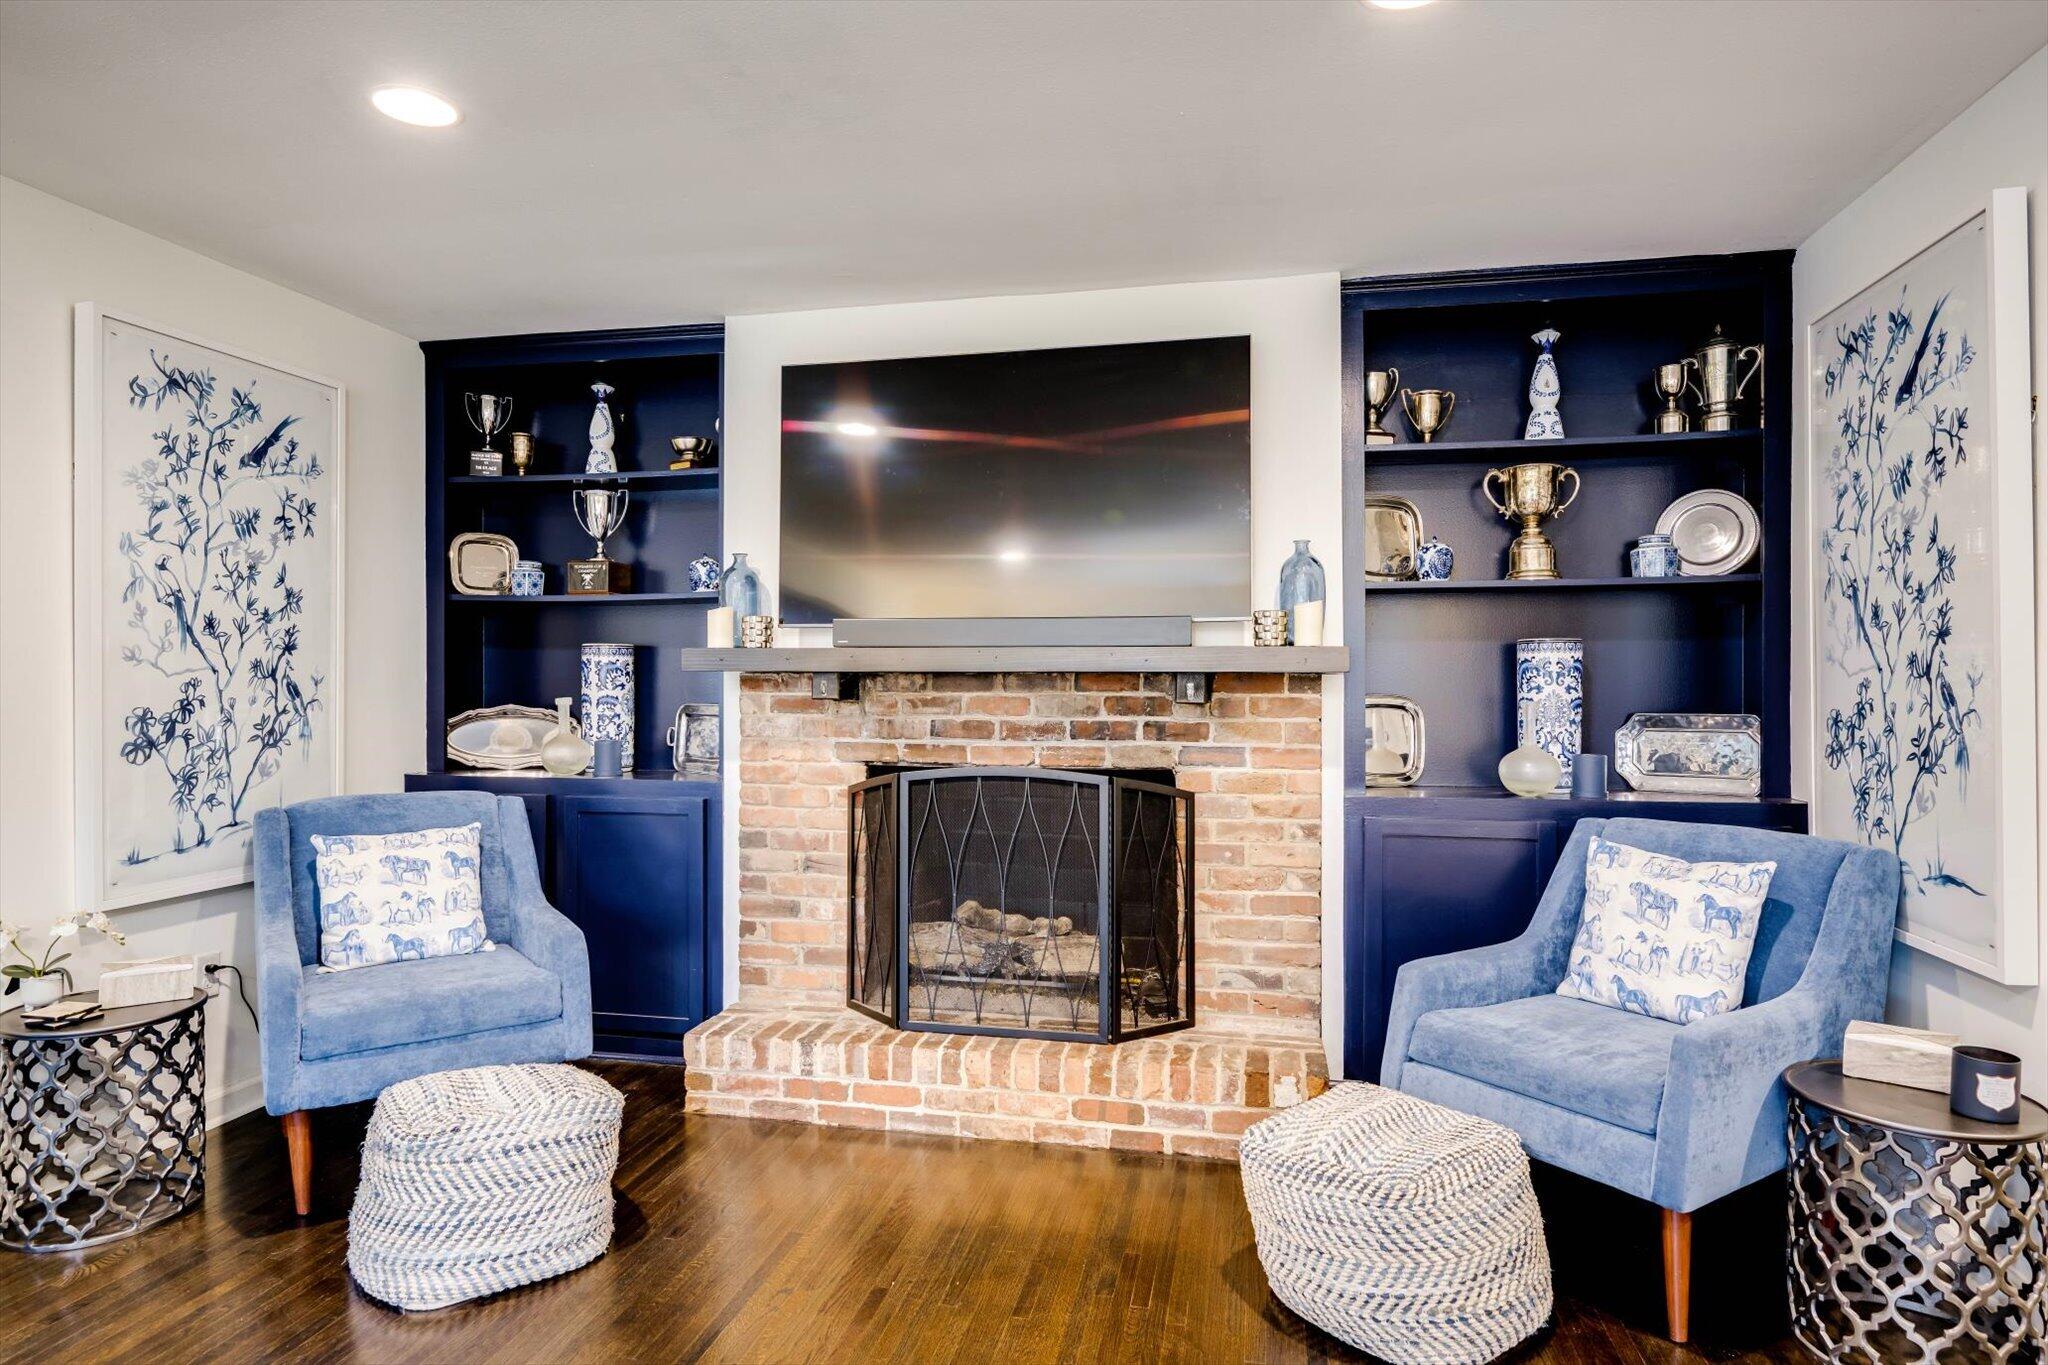
The inviting living room features a classic brick, wood-burning fireplace, creating the perfect setting for cozy evenings and relaxed gatherings. Store puzzles and games in the cabinets on either side of the fireplace and display horse show ribbons, trophies and favorite photos on the bookshelves above.

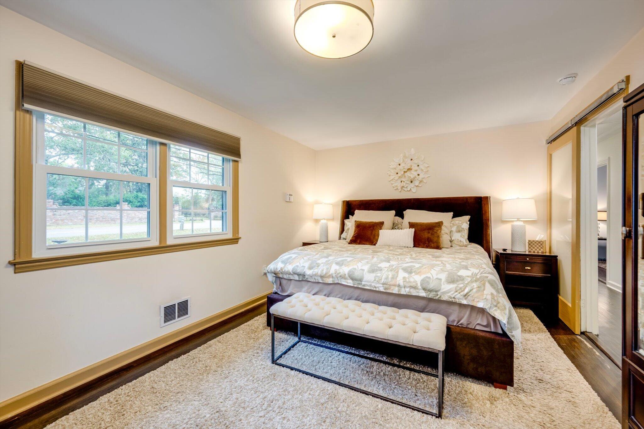
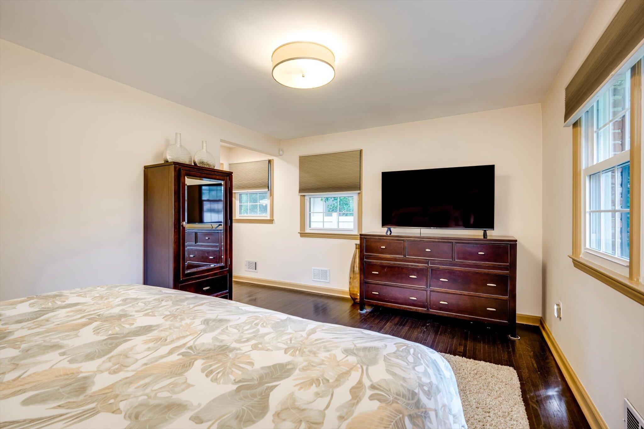
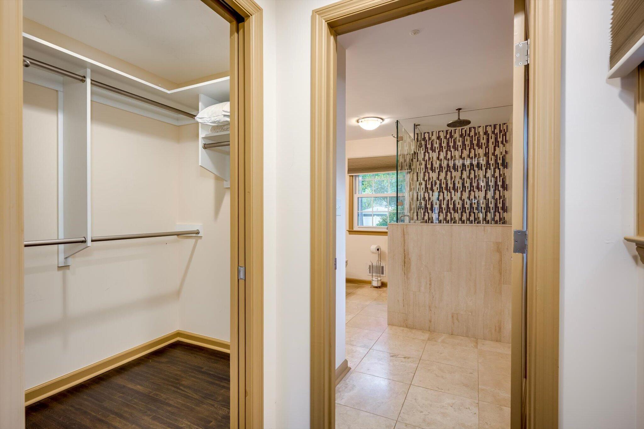
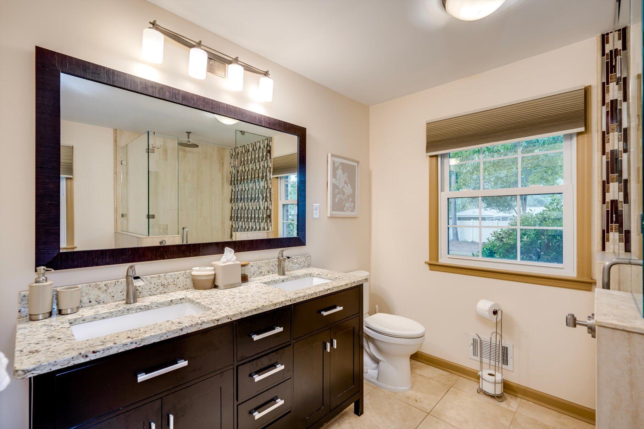
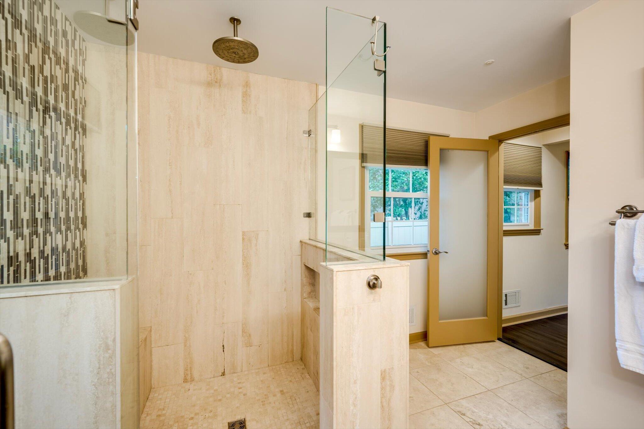
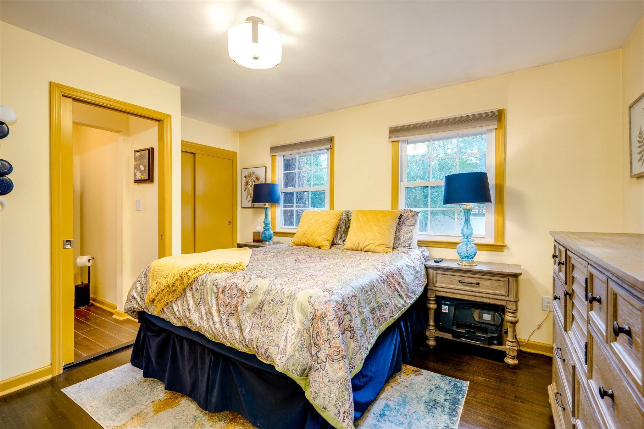
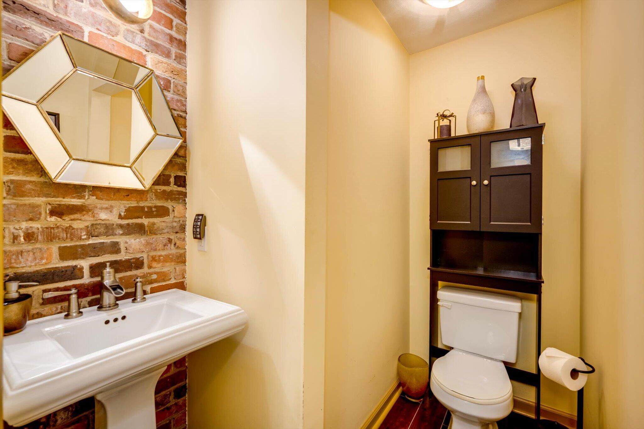
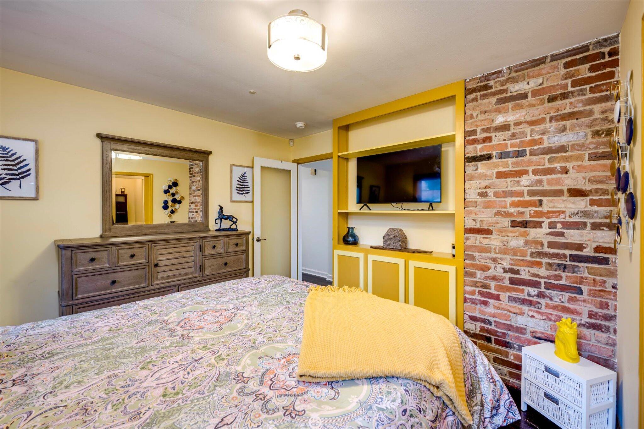
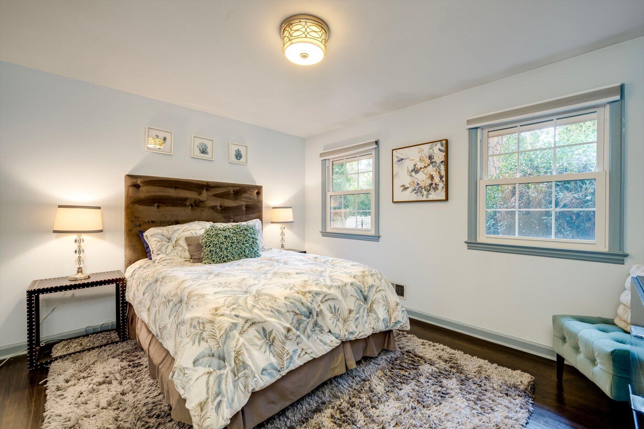
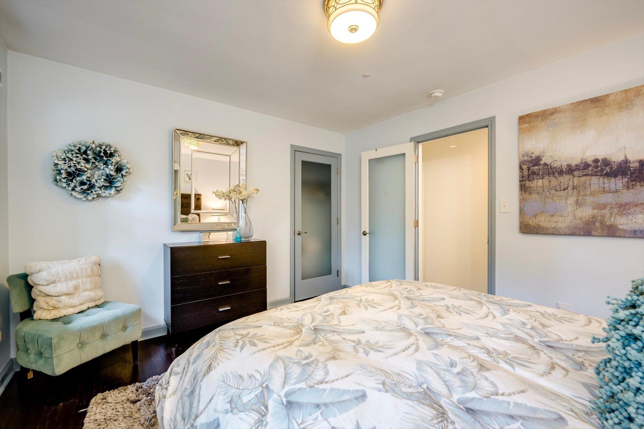
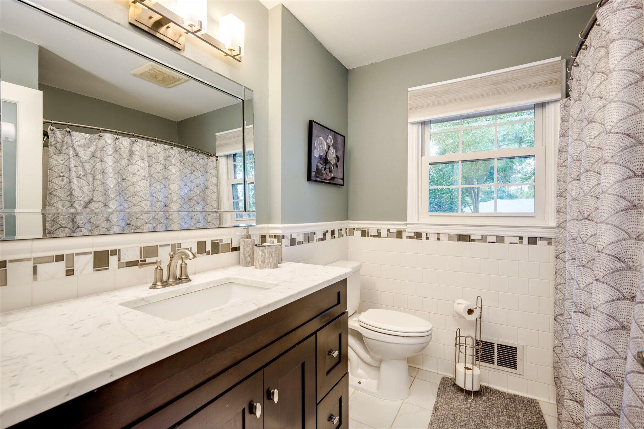
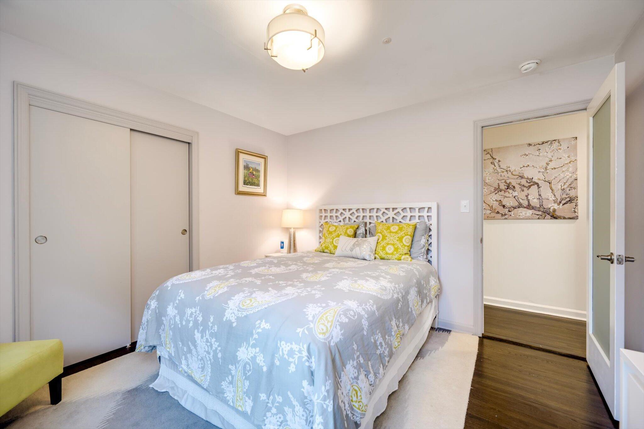
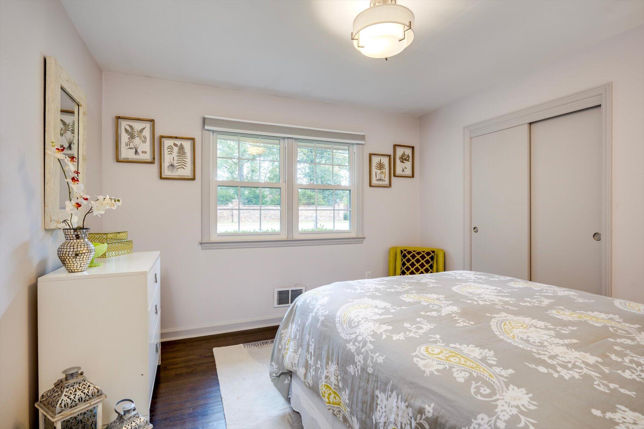
The bedroom wing boasts a private primary suite with walk-in closet and spa bath with double vanity and glass enclosed shower with rain shower head. 3 good-sized guest bedrooms share a full bath; one bedroom has its own half bath, ideal for visiting friends or family. This bedroom also has built-in cabinetry and can flex as a home office or den/TV room. Overall, this one-level home is exceptionally spacious and lives large for the square footage.

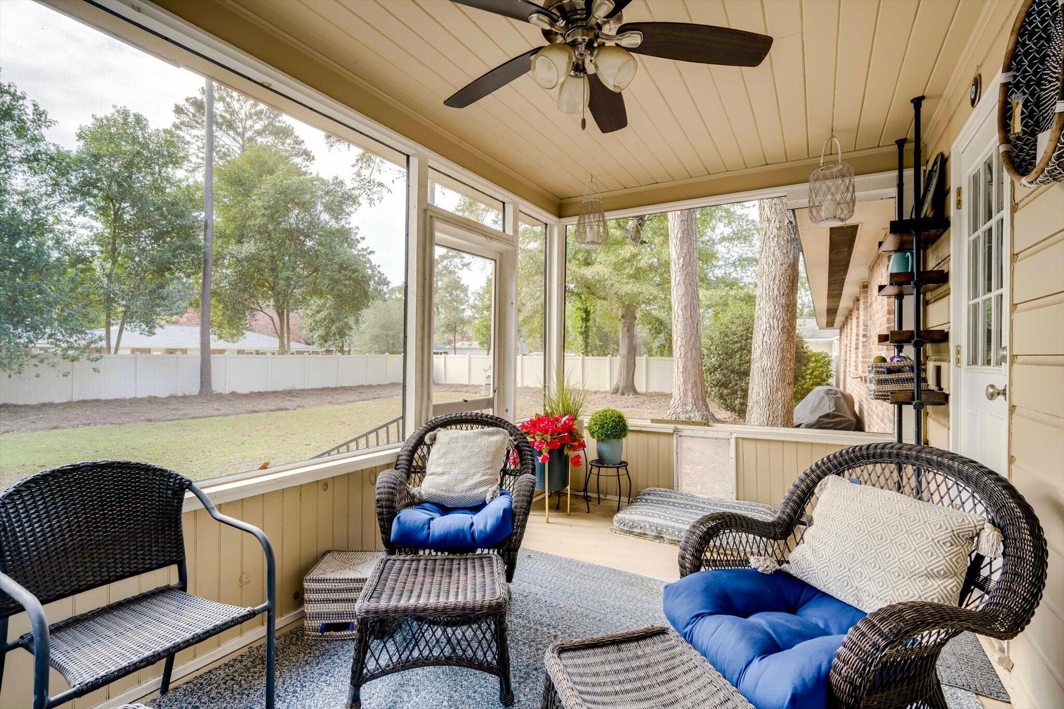
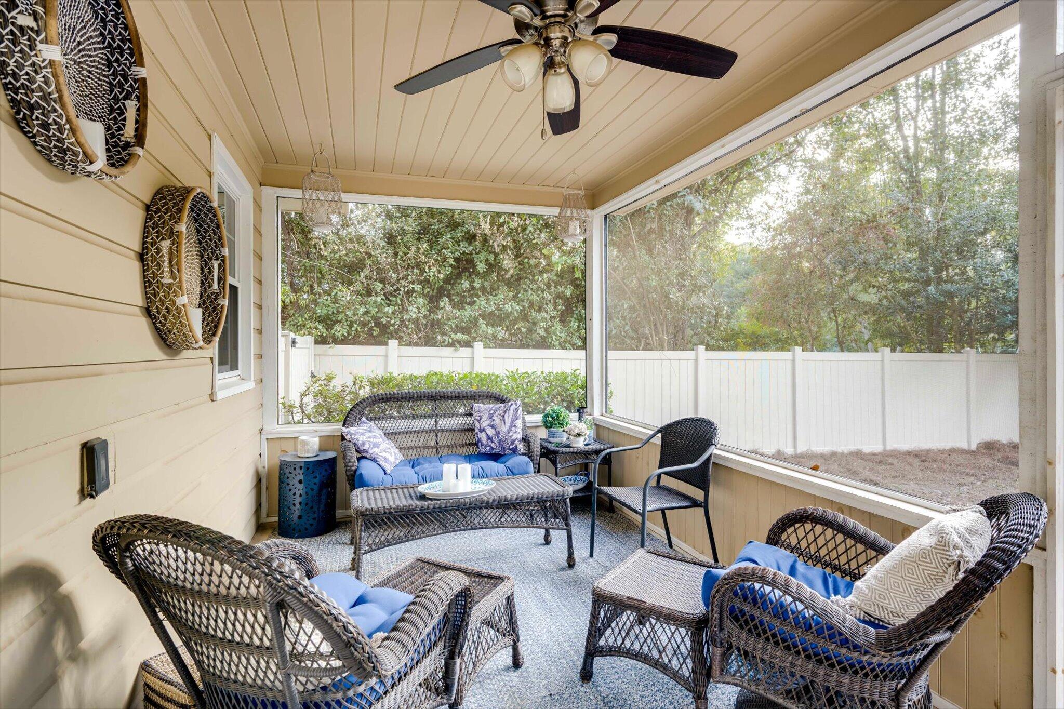
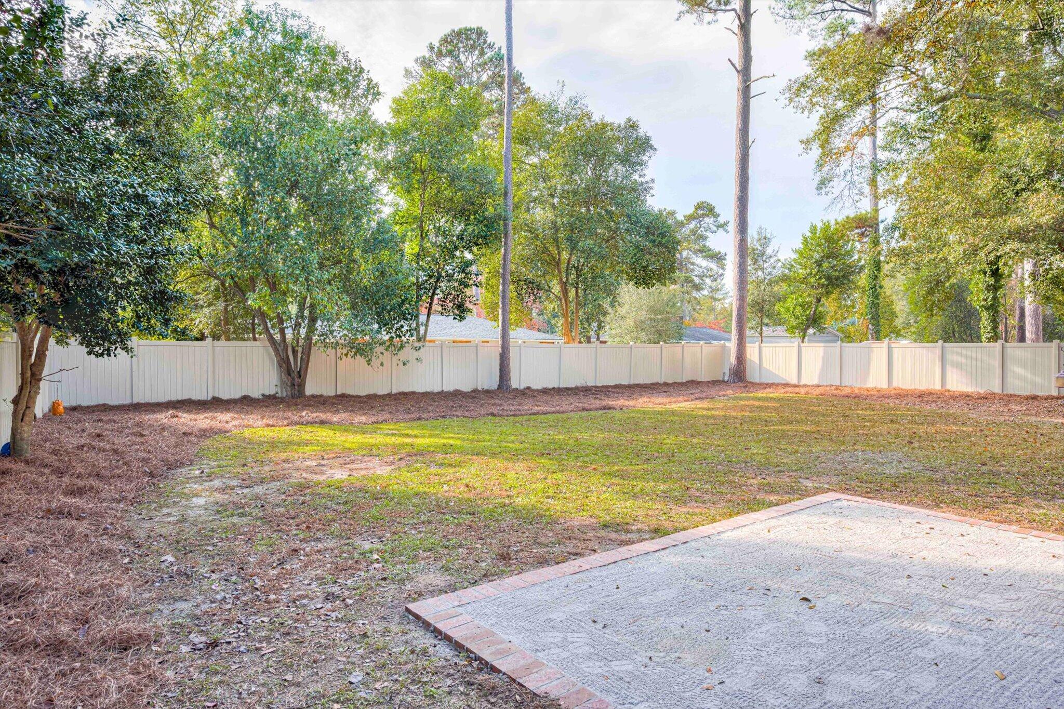
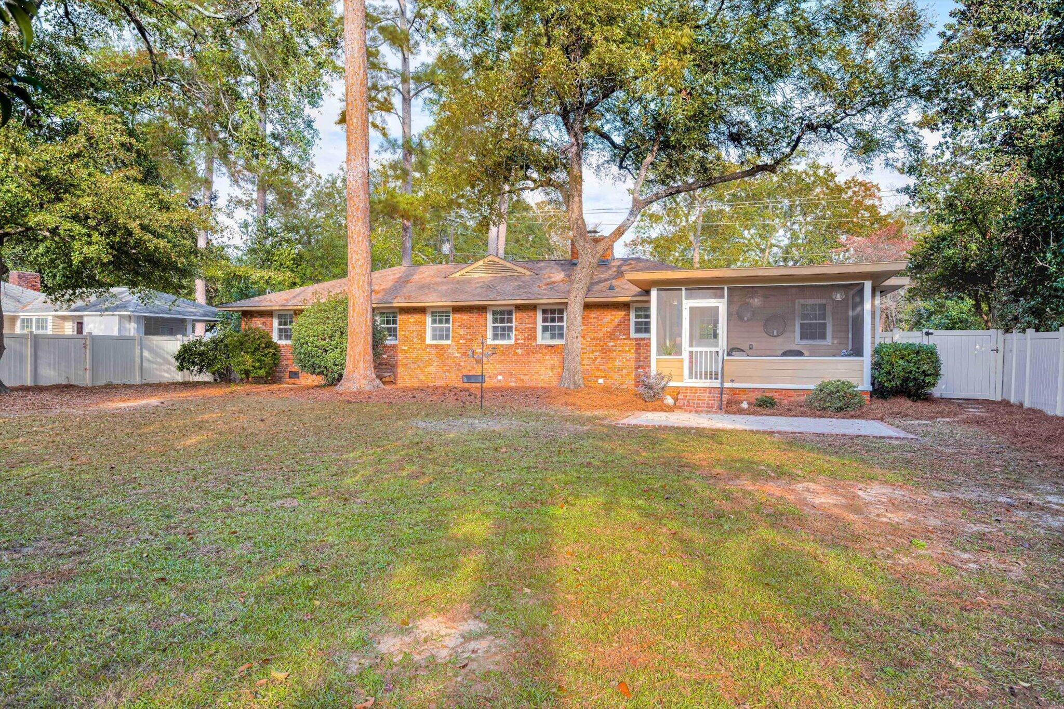
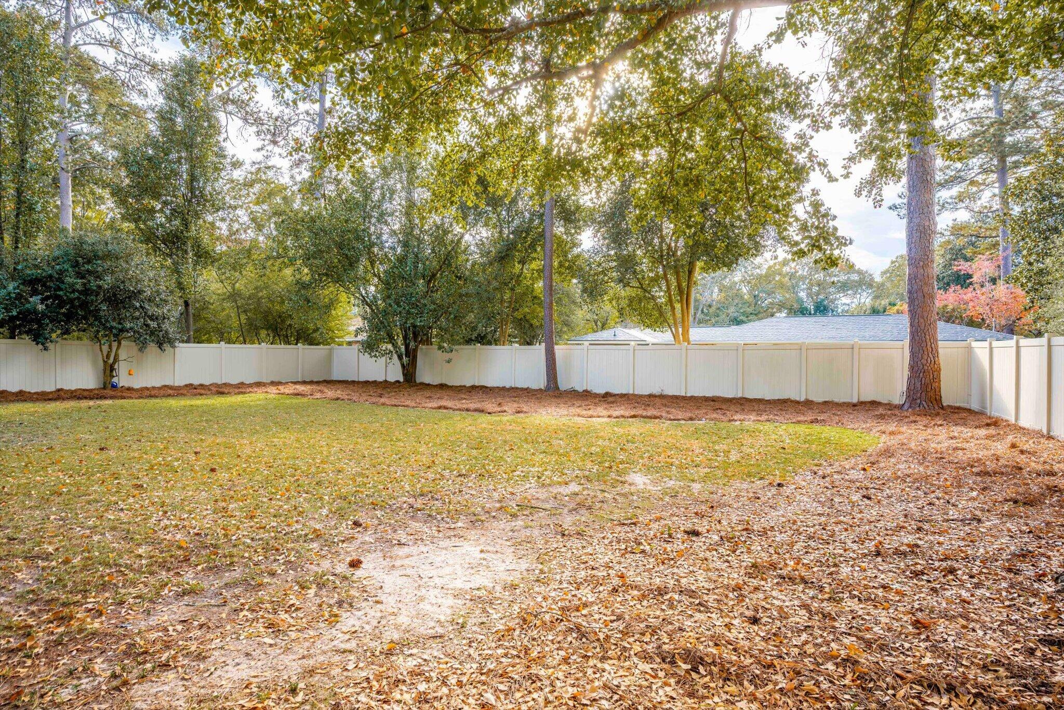
Enjoy the best of backyard living with a private screened porch and adjoining patio, perfect for morning coffee, outdoor dining, or unwinding at the end of the day. The privacy-fenced backyard offers wonderful space for pets to play and plenty of possibilities for raised garden beds, a future pool, or even a friendly game of soccer. The outdoor dining area creates an inviting setting for entertaining under the stars.

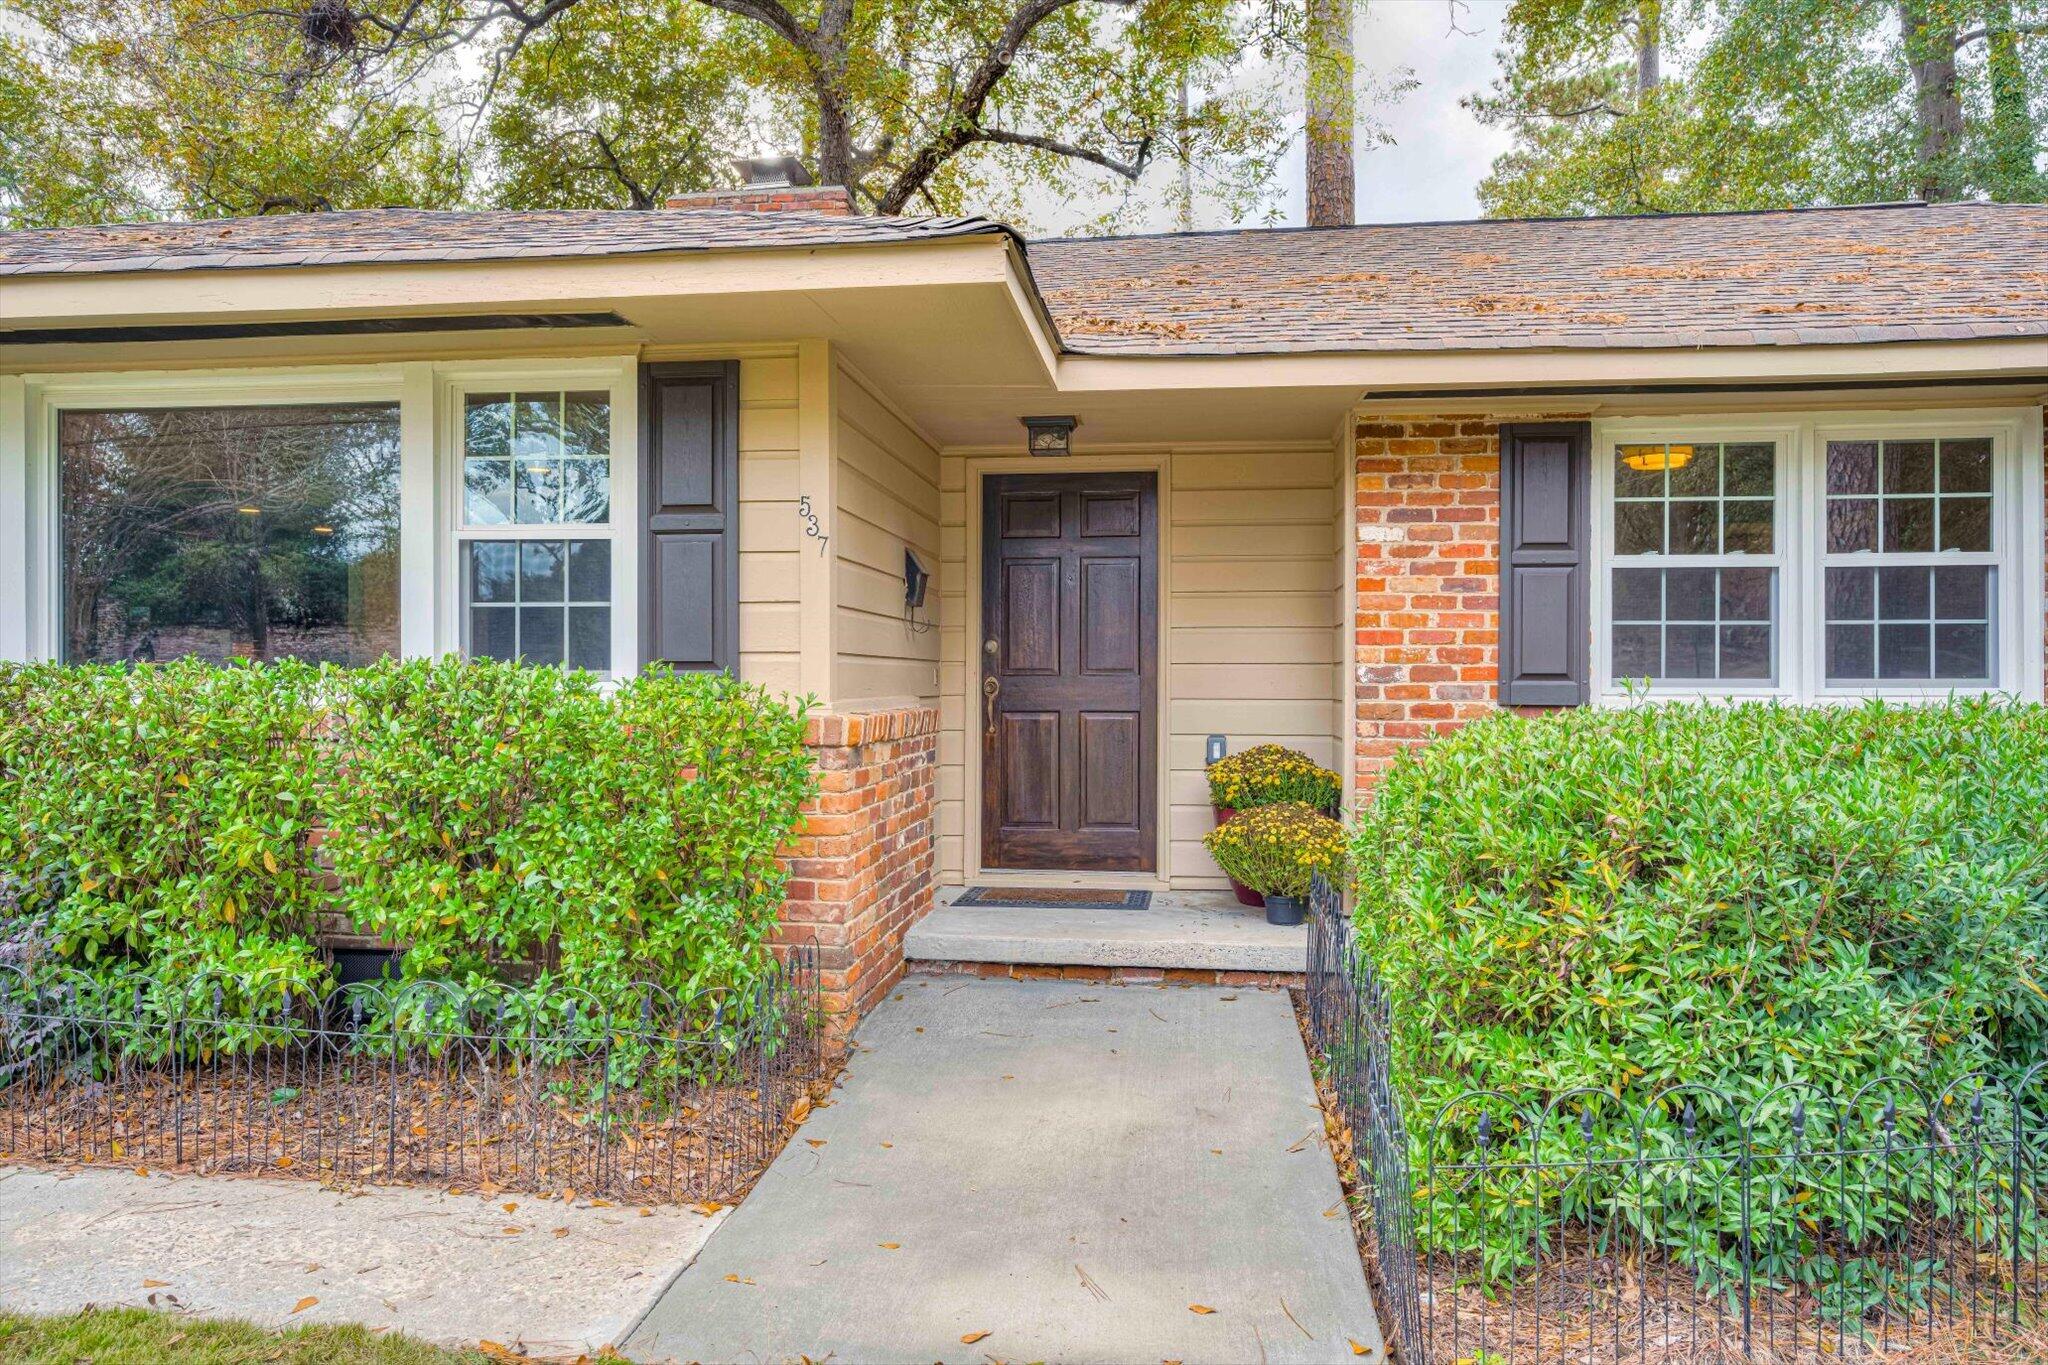
Adding to the home's appeal, the classic brick exterior is complemented by a carport with large storage room and an expanded driveway for parking additional vehicles with enough room for a horse trailer.

Location is another standout feature! Enjoy being just minutes from Bruce's Field, Powderhouse Polo Field, Citizens Park; grocery, home improvement & newer restaurants/stores at the Towne Square Mall and the charm, shopping, dining, and amenities of downtown Aiken.

For those looking for a revenue-generating property, this home is one of the top-performing short-term rentals, offered in Aiken through Evolve. Also, for ease and consideration, most of the home's furniture and furnishings can be purchased on a separate bill of sale.

Noteworthy improvements / modifications:
new roof (September 2026); new patio, (November 2026); new water heater (2024); new PVC privacy fencing (2024); HVAC (2019); vinyl windows and screens (2018). For peace of mind, the chimney has been refurbished with a new cap, flue and smoke chamber that will have a lifetime warranty!

Beautifully maintained, wonderfully versatile, and filled with inviting spaces inside and out, 537 Banks Mill Road is a special opportunity to enjoy the best of comfortable Aiken living!

11/21/2026 1:00PM - 3:00PM EST

4
beds

3
baths

2,036 Sq.Ft. LIVING AREA

0.31 Acres lot

Features & Amenities

Interior

  • total bedrooms4
  • Total bathrooms3
  • full bathrooms2
  • half bathroom1
  • Flooring Hardwood, Tile
  • Fireplace See Remarks, Living Room, Masonry, Wood Burning
  • APPLIANCES Self Cleaning Oven, Washer, Refrigerator, Dishwasher, Dryer
  • other interior Features Snack Bar, Solid Surface Counters, Walk-In Closet(s), Bedroom on 1st Floor, Ceiling Fan(s), Primary Downstairs, Eat-in Kitchen, High Speed Internet

Area & Lot

  • Status For Sale
  • OPEN HOUSE

    11/21/2026 1:00PM - 3:00PM EST

  • Living Area2,036 Sq.Ft.
  • Total Area2,036 Sq.Ft.
  • Lot Area0.31 Acres
  • MLS® ID226552
  • TypeResidential
  • YEAR BUILT1957
  • NeighborhoodAiken Horse District
  • Architecture StylesRanch
  • Elementary SchoolEast Aiken
  • Middle SchoolAiken Intermediate 6th-Kennedy Middle 7th&8th
  • High SchoolSouth Aiken

Exterior

  • STORIES1
  • water SourcePublic
  • PoolNone
  • roofComposition, Shingle
  • lot featuresOther, Views, Landscaped, Level, Sprinklers In Front, Sprinklers In Rear
  • parkingSee Remarks, Carport, Driveway, Paved
  • HEAT TYPEForced Air, Natural Gas
  • AIR CONDITIONINGCentral Air, Electric
  • sewerPublic Sewer
  • SubstructurePermanent, Pillar/Post/Pier
  • other exterior FeaturesSee Remarks

Financial

  • Sales Price$475,000
View Virtual Tour
image

Schedule a Showing

We would love to show you our beautiful property. Please select your preferred date and time below. An agent will be in touch shortly to confirm your appointment.

Schedule a Showing

We would love to show you our beautiful property. Please select your preferred date and time below. An agent will be in touch shortly to confirm your appointment.

Thank you for your interest in 537 Banks Mill Road SE, Aiken, SC 29801. We are reviewing your request and will be in touch shortly!

Mortgage Calculator

Estimate your monthly mortgage payment, including the principal and interest, property taxes, and HOA. Adjust the values to generate a more accurate rate.

All estimates are provided for informational purposes only. Actual amounts may vary.
$0,000 Your Payment 20 15 65
$0,000 Your Payment

Aiken Horse District

Explore

Work With Us

Every good life deserves a good home! Let Cissie Sullivan, Tracey Turner and their team help you find your new home. Contact them today!

Follow Us on Instagram